
Valuable Residential Site For Seven New HomesAuction Date:
24th September 2026
The Site Of The Former Upper Bell Inn, Chatham Road, Chatham, Kent, ME5 9QX
On the instructions of the Receivers
Key Features
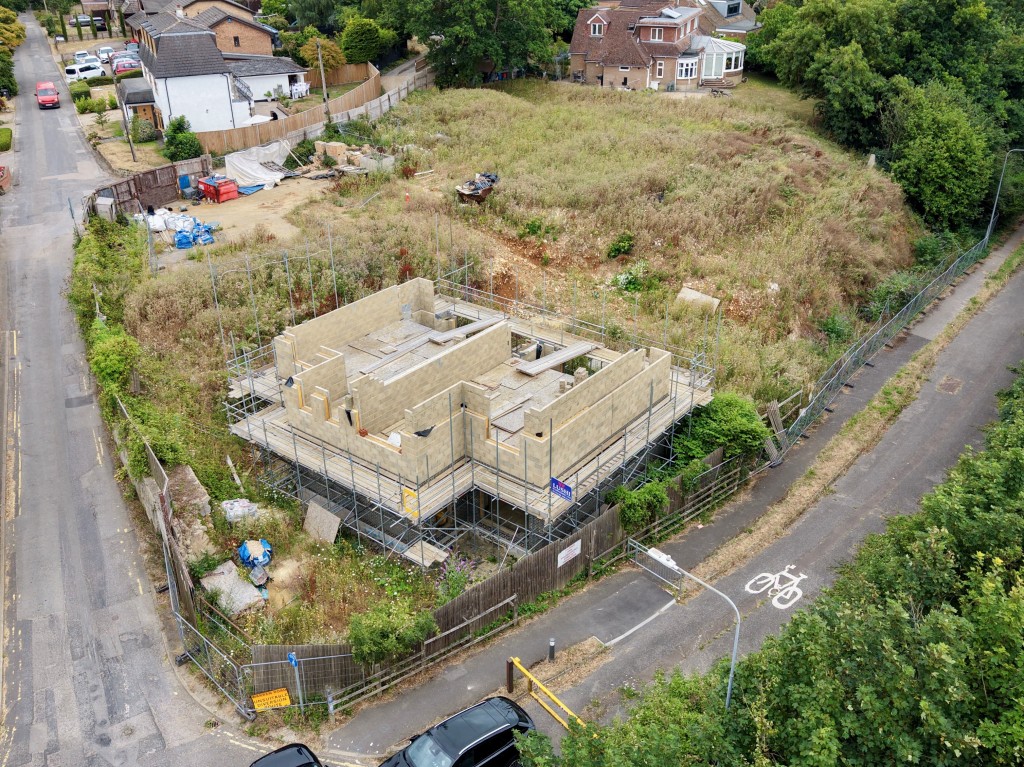
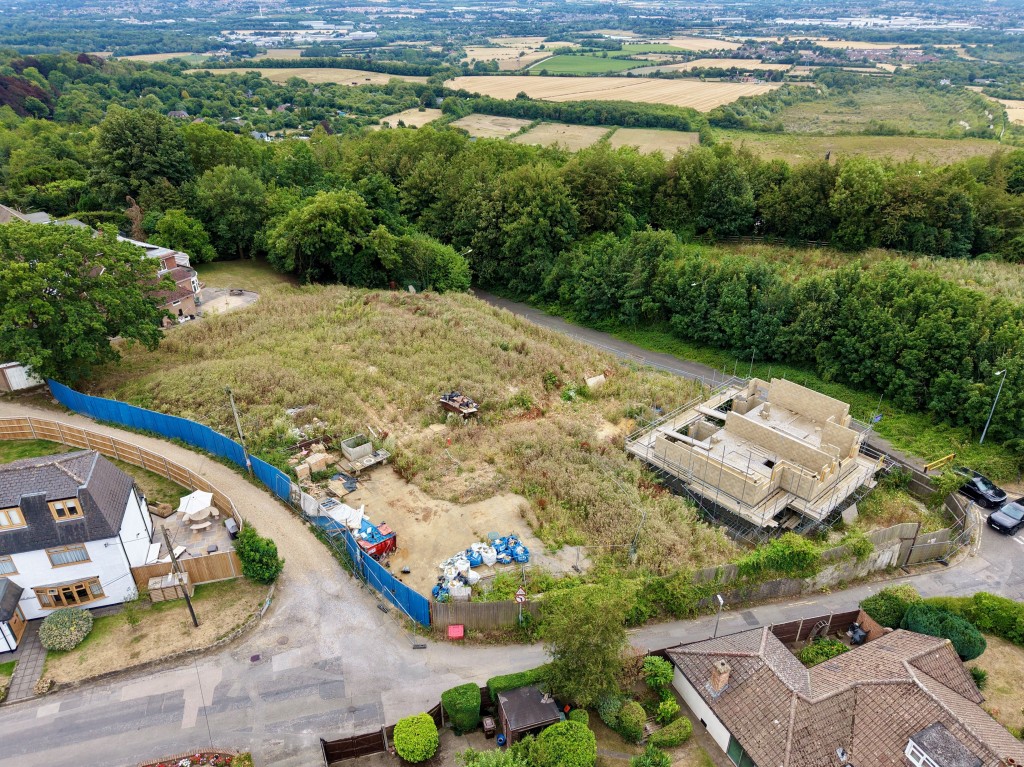
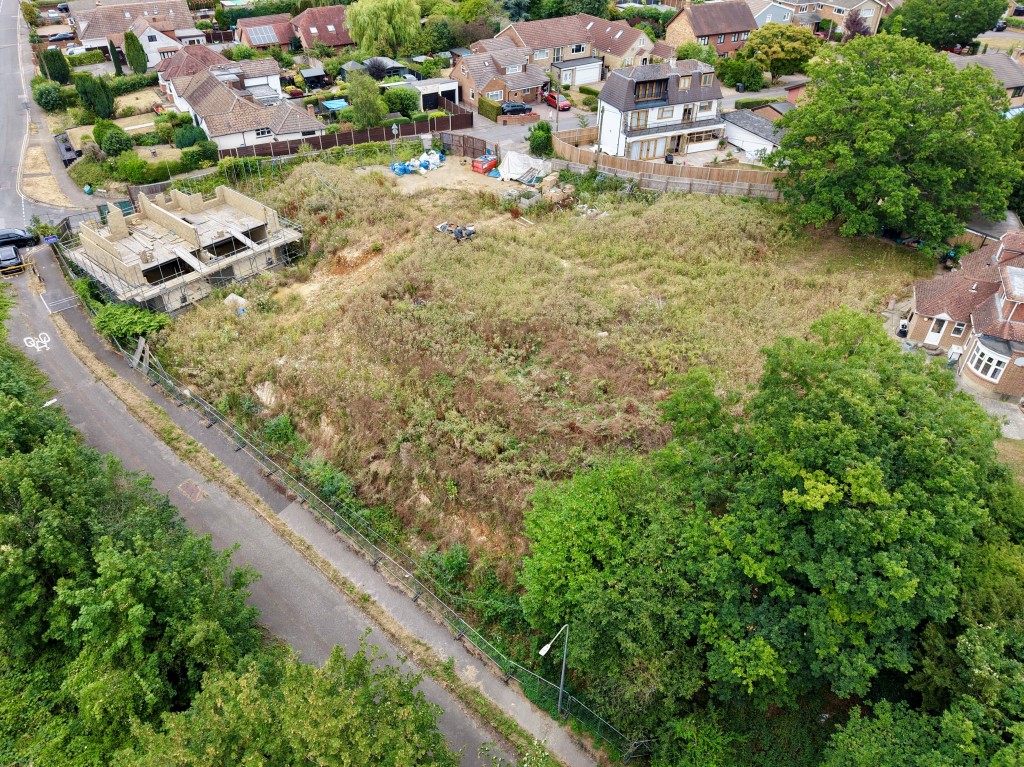
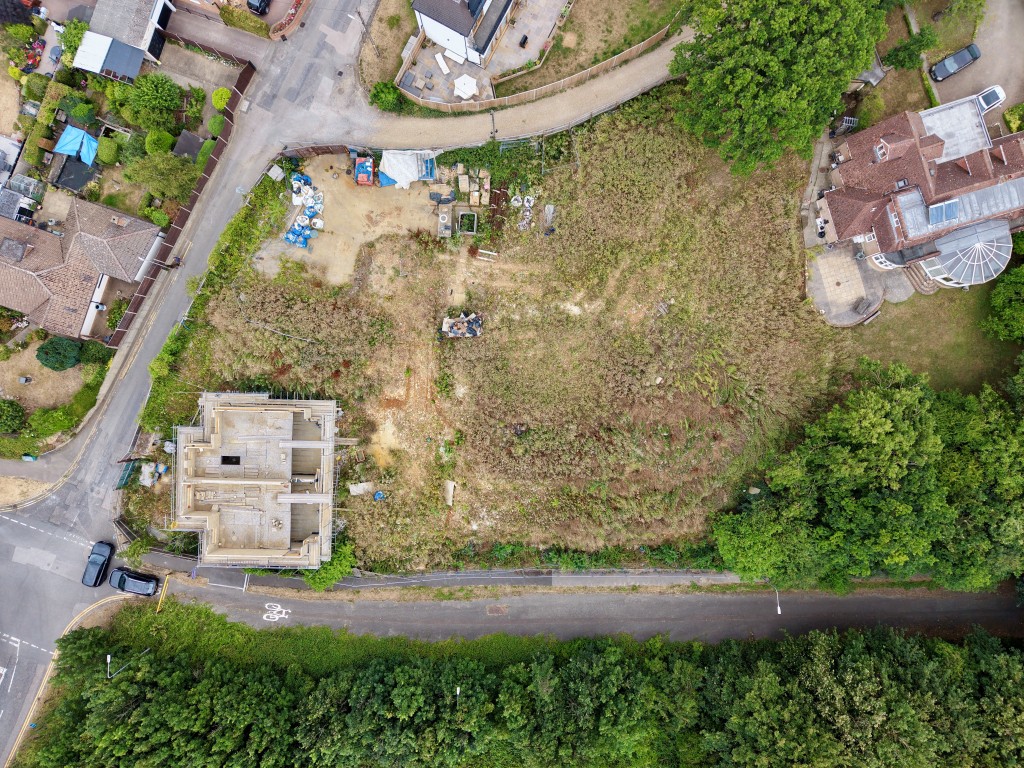
A vacant site extending to over half an acre formerly occupied by the Upper Bell Public House, standing on an elevated site and located on the southern fringes of the residential area known as Blue Bell Hill.
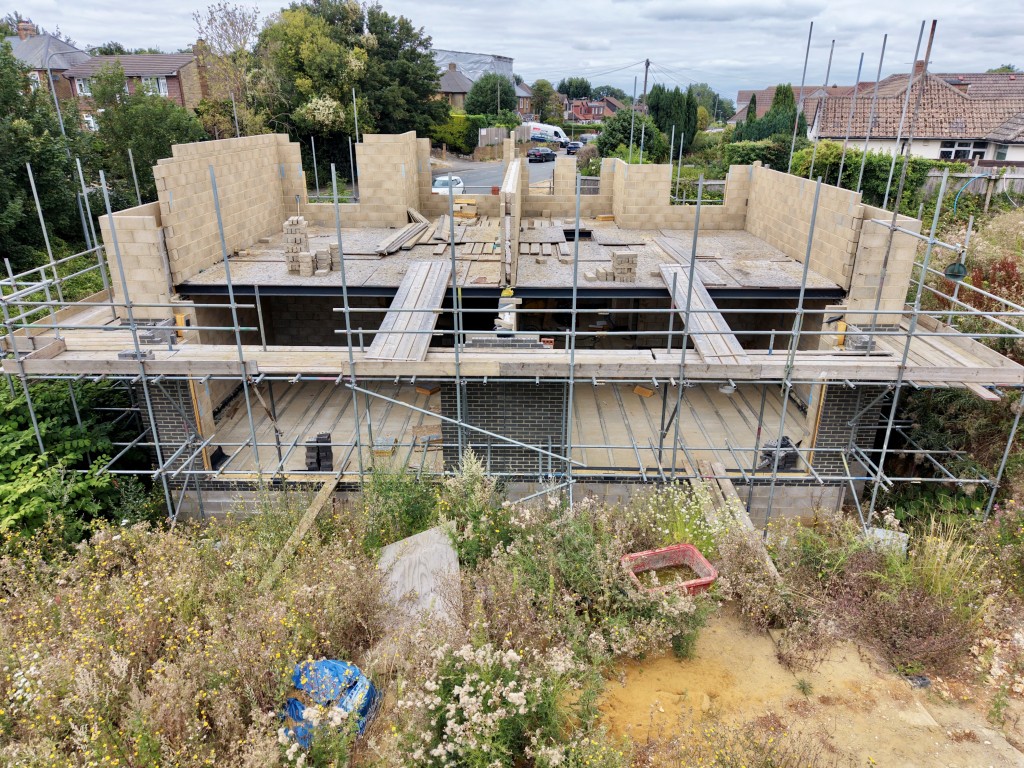
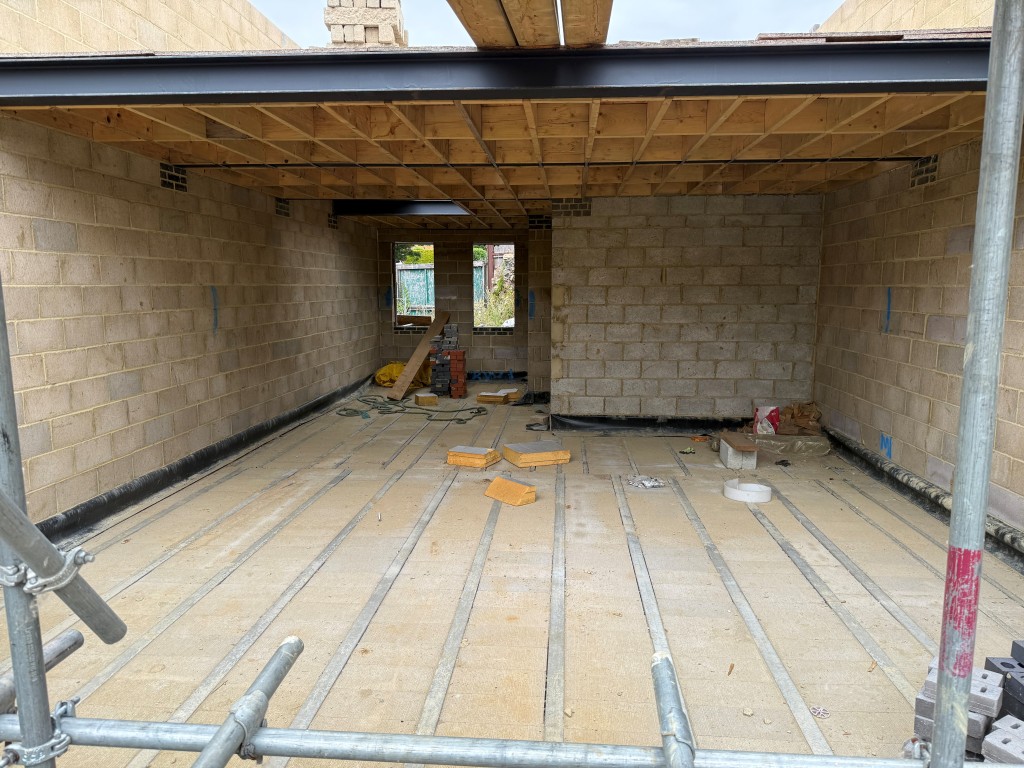
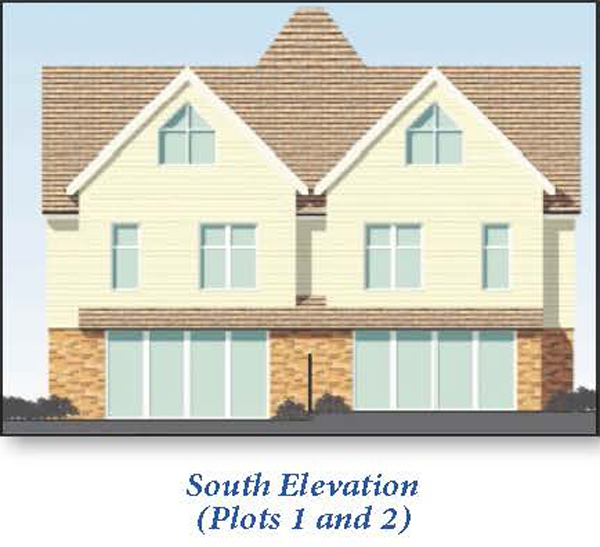
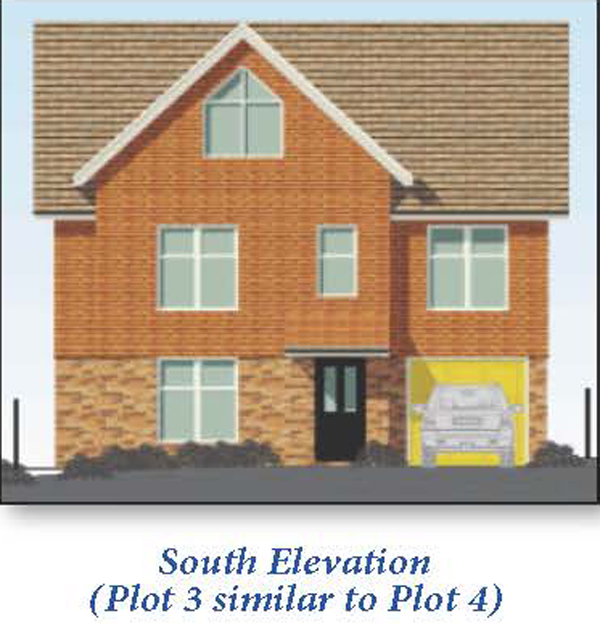
Planning Permission was granted in February 2022 for the development of seven houses including five x four bedroom detached houses and a pair of four bedroom semi-detached houses. Works have started on site with plots one and two partially constructed and in need of completing. All seven houses will have private gardens, off road parking and the majority of houses will also have a garage.
The site may offer potential for alternate development opportunities or uses, subject to all necessary consents being obtainable.
Planning
Planning Permission has been granted by Tonbridge & Malling Borough Council, under ref: TM/21/01851/FL, dated 8th February 2022, for development of the site with seven new dwellings comprising five detached and two semi-detached houses, subject to conditions. A copy of the Planning Consent is available to download from Tonbridge & Malling Borough Council’s website, tmbc.gov.uk.
Proposed Accommodation
Each of the proposed houses will provide accommodation over three floors.
Plot 1 & 2
Ground Floor
Entrance hall, kitchen/living room/dining room, W.C. and bike store.
First Floor
Landing, bedroom 2 with en-suite shower room and W.C., bedroom 3, bedroom 4, utility room and bathroom with W.C.
Second Floor
Bedroom 1 with en-suite shower room and W.C.
Plot 3 & 4
Ground Floor
Entrance hall, kitchen/dining room, living room and W.C.
First Floor
Landing, bedroom 1 with en-suite showed room and W.C., bedroom 2, bedroom 3, utility room and bathroom with W.C.
Second Floor
Bedroom 4, study and bathroom with W.C.
Outside
Garage.
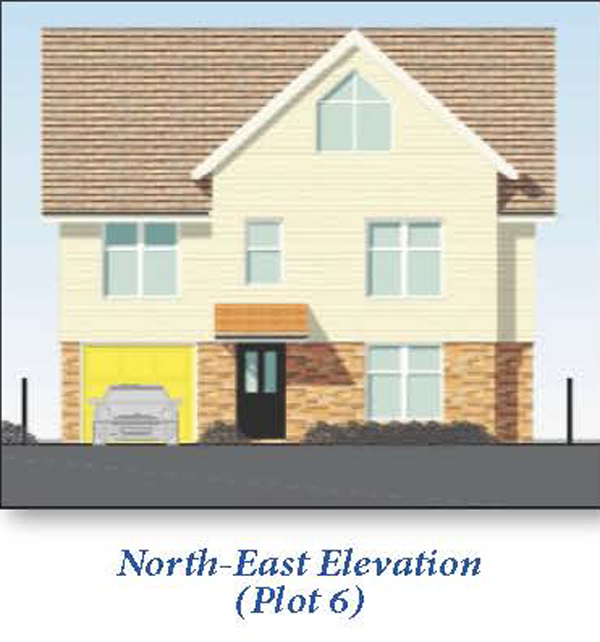
Plot 5 & 6
Ground Floor
Entrance hall, kitchen/living room/dining room and W.C.
First Floor
Landing, bedroom 1 with en-suite bathroom with W.C., bedroom 2, bedroom 3 and bathroom with W.C.
Second Floor
Bedroom 4 and utility room.
Outside
Garage.
Plot 7
Ground Floor
Entrance hall, kitchen/living room/dining room and W.C.
First Floor
Landing, bedroom 1, bedroom 2, bedroom 3, utility room and bathroom with W.C.
Second Floor
Bedroom 4 and bathroom with W.C.
Outside
Garage.
Site Measurements
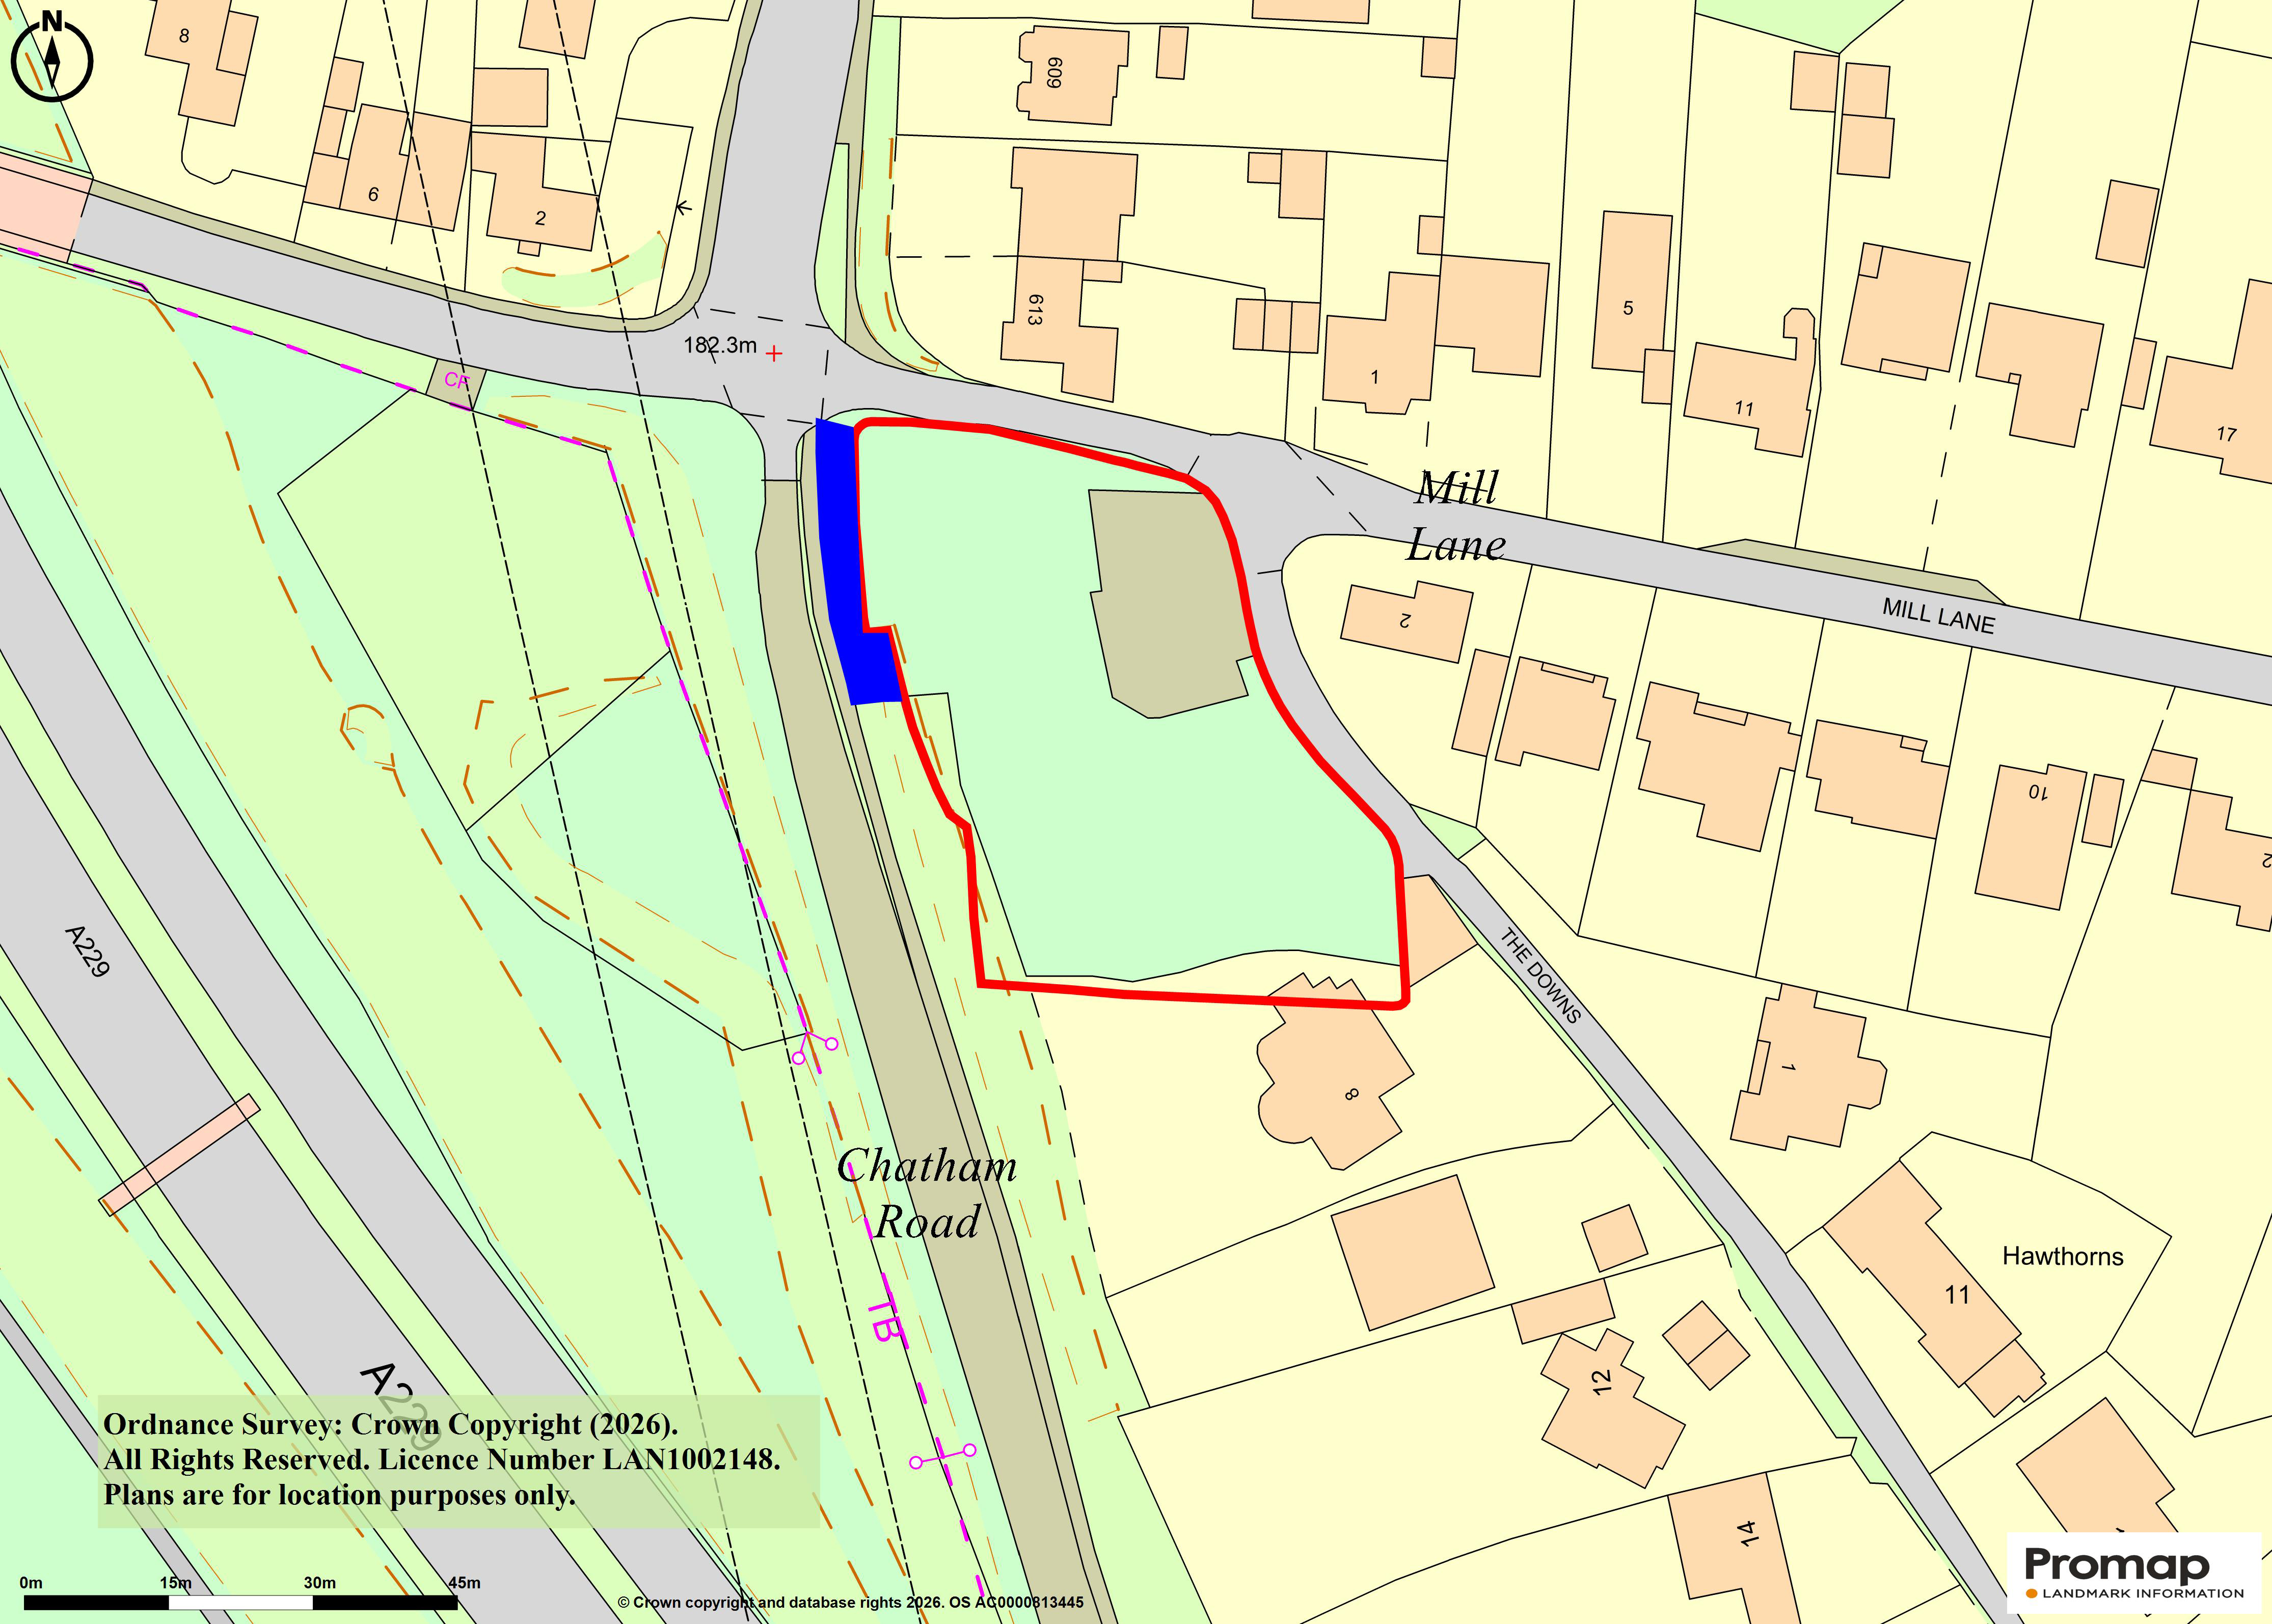
The site area is 0.23 hectares (0.57 acres).
Auctioneer’s Note
The extent of the land covered by the Planning Permission extends over the land shaded blue on the plan. Further information will be available as part of the legal documentation
Freehold with Vacant Possession
Further Information
Jon Rimmer/Chris Milne
on 01622 608400
Viewings
- There are no future viewings currently available, please contact our office on 0345 8500333
The viewing times for the lot are listed below, please make sure you book into the viewing either through the website or phoning 0345 8500333, as on occasions viewing times change or may be cancelled.
Book a new viewing or cancel an existing viewing for this property before 5pm the day before.

Service Providers
Click here if you are looking for a solicitor, insurance company, finance company or a property related organisation or firm
Local Information
Discover transportation routes, schools and local amenities and attractions within this area. You’ll also find other useful information including average broadband speeds and much more…
Important
All lots are sold subject to the Common Auction Conditions and Special Conditions of Sale (unless varied by the Sellers Solicitors), together with the Addendum, which will be available on Auction Day.
* Price Information
Guides are provided as an indication of each Seller’s minimum expectation. They are not necessarily figures at which a property will sell for and may change at any time prior to Auction. Unless stated otherwise, each Lot will be offered subject to a reserve (a figure below which the Auctioneer cannot sell the Lot during the Auction).
We expect the reserve will be set within the guide range or no more than 10% above a single figure guide. Please check our website regularly at cliveemson.co.uk, or contact us on 01622 608400, in order to stay fully informed with the up-to-date information.
Additional Fees
An Administration fee and Other non-optional fees may also be payable in addition to the bid price. All lots are offered subject to the Common Auction Conditions and Special Conditions of Sale or Revised Special Conditions of Sale (as applicable) and may include the repayment of search and other fees and or costs payable by the buyer.
All buyers are advised to inspect all available legal documentation prior to bidding and will be deemed to fully understand what they may be liable for if they are successful in purchasing. This should also include Stamp Duty, Land Registry fees and VAT which may become payable on completion in line with any property transaction, whether it is by auction or private treaty. If, as a buyer, you are in doubt you should seek advice from your own professional advisors. For more information on fees please go to Buyers Fees