
Lot 114 Terrace House For Refurbishment With Planning For Three FlatsAuction Date:
7th May 2026
104 Pevensey Road, Eastbourne, East Sussex, BN22 8AE
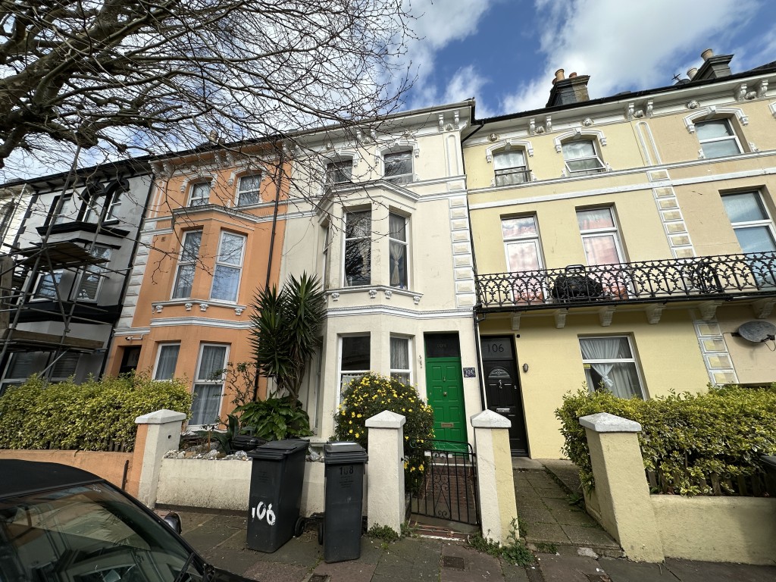
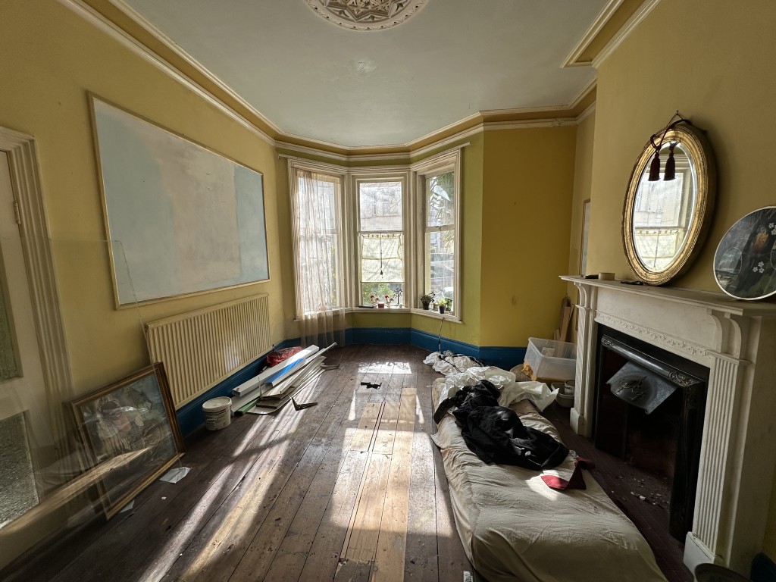
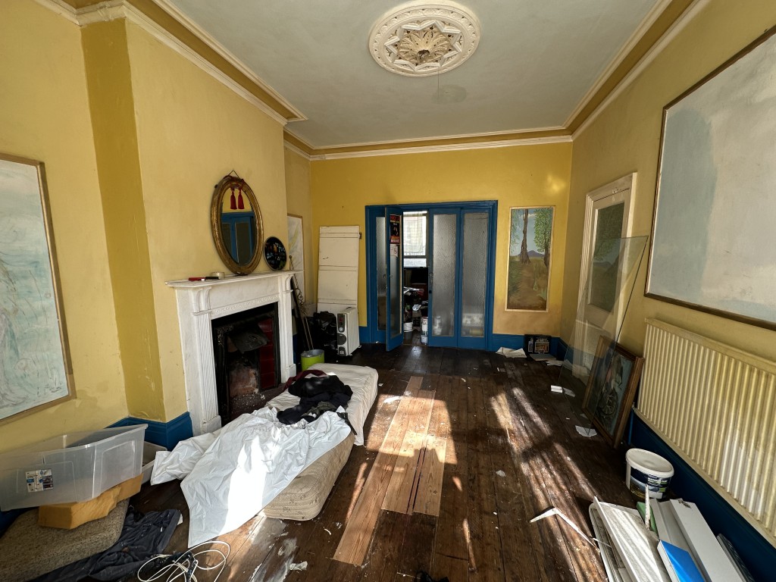

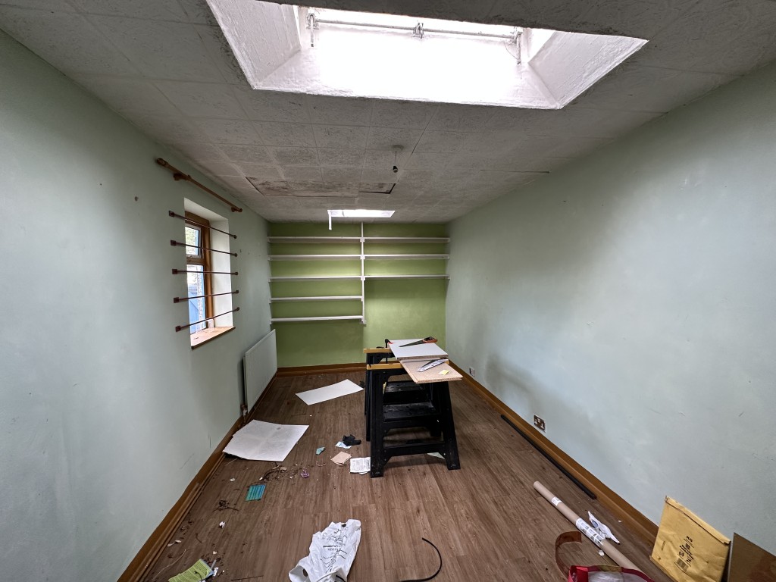
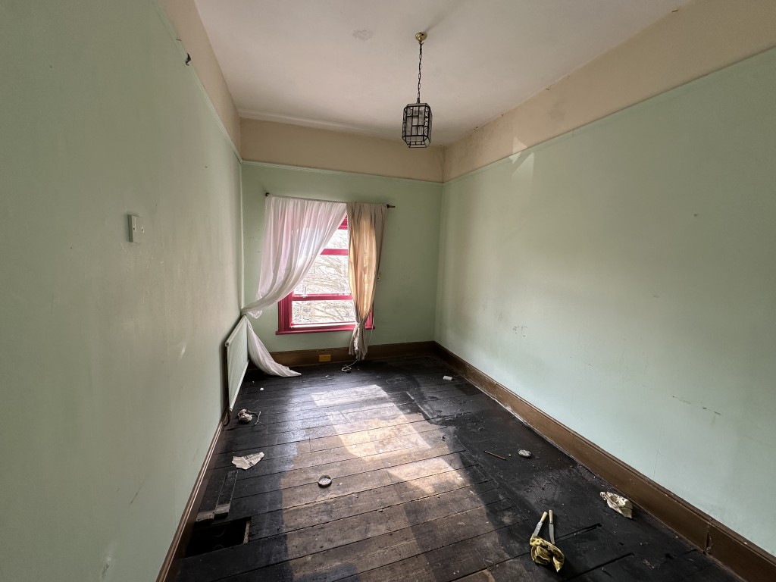
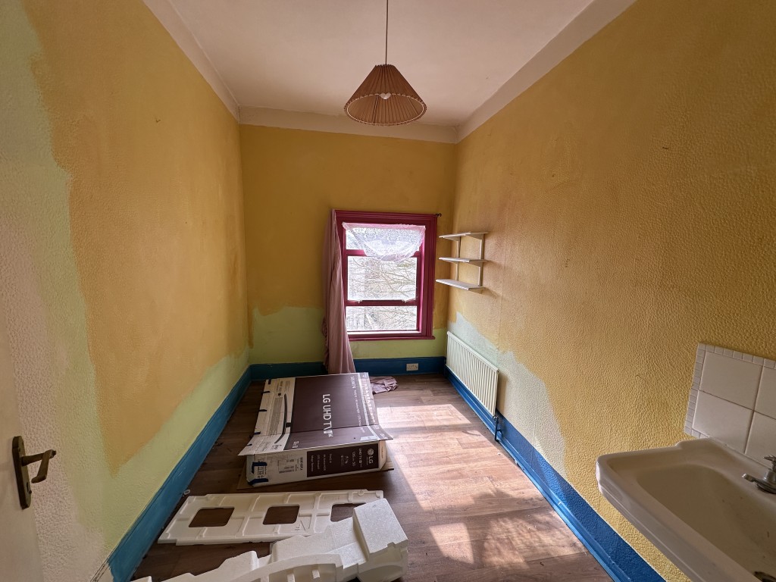
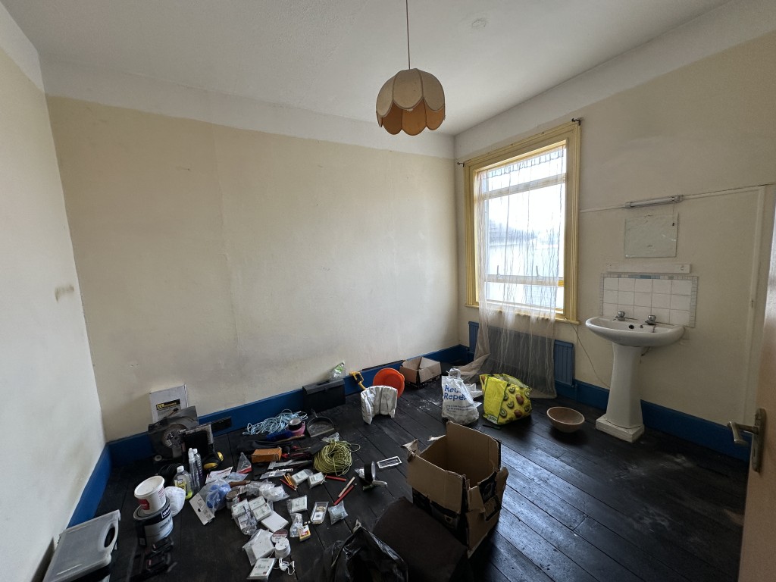
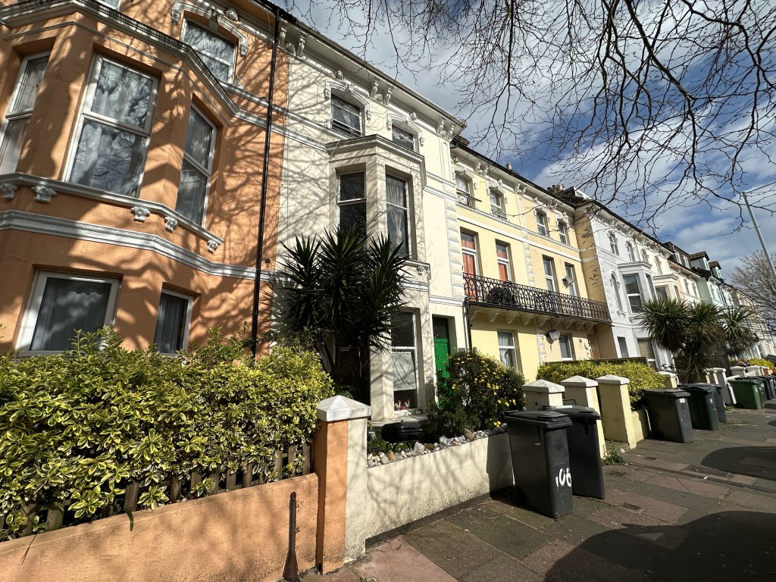
A seven-bedroom terraced freehold house requiring refurbishment, with planning permission granted for conversion into three flats. The property is situated on Pevensey Road, Eastbourne, within close reach of the town centre and its full range of shops, services, and amenities. The layout also lends itself to alternative uses, including conversion into a House in Multiple Occupation (HMO) or renovation as a large family home, subject to all necessary consents being obtainable.
Ground Floor
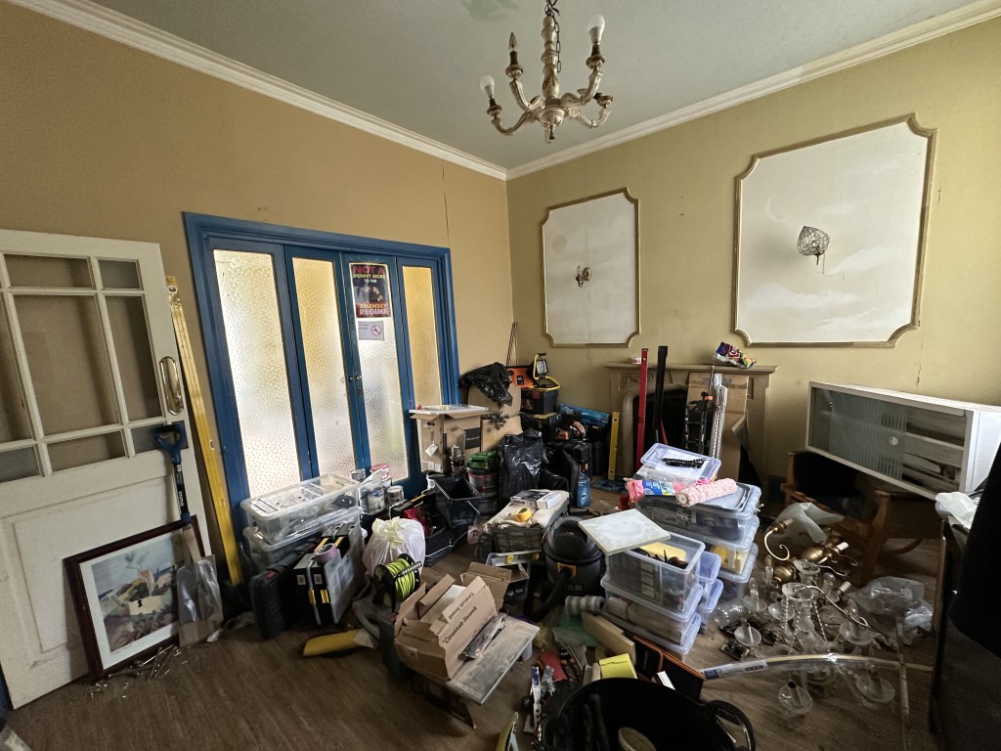
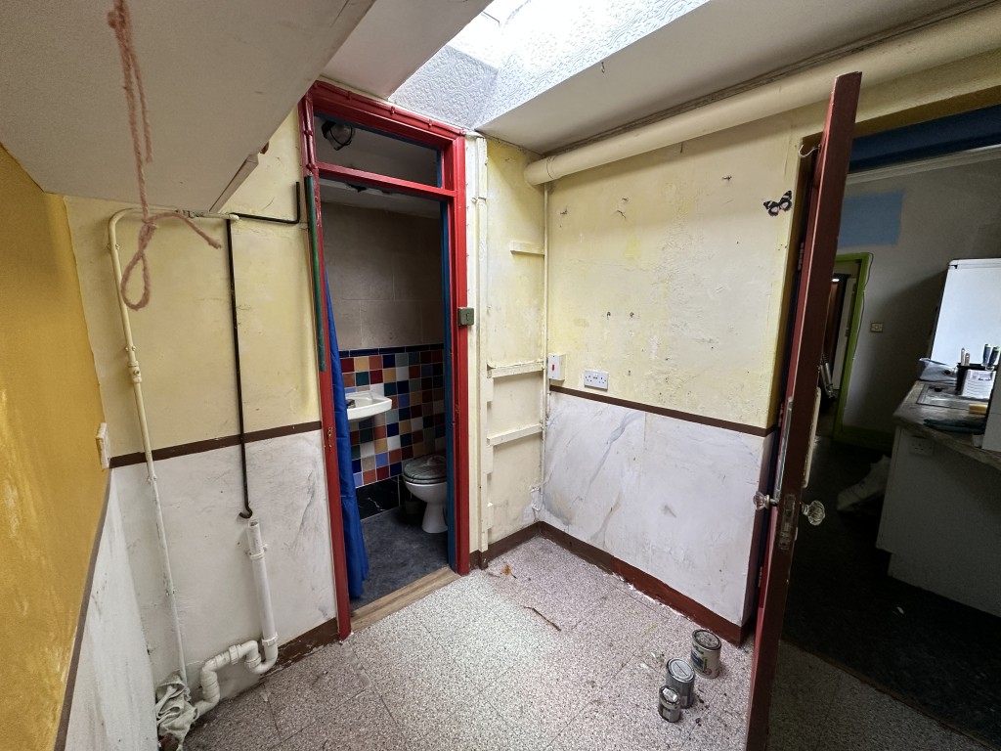
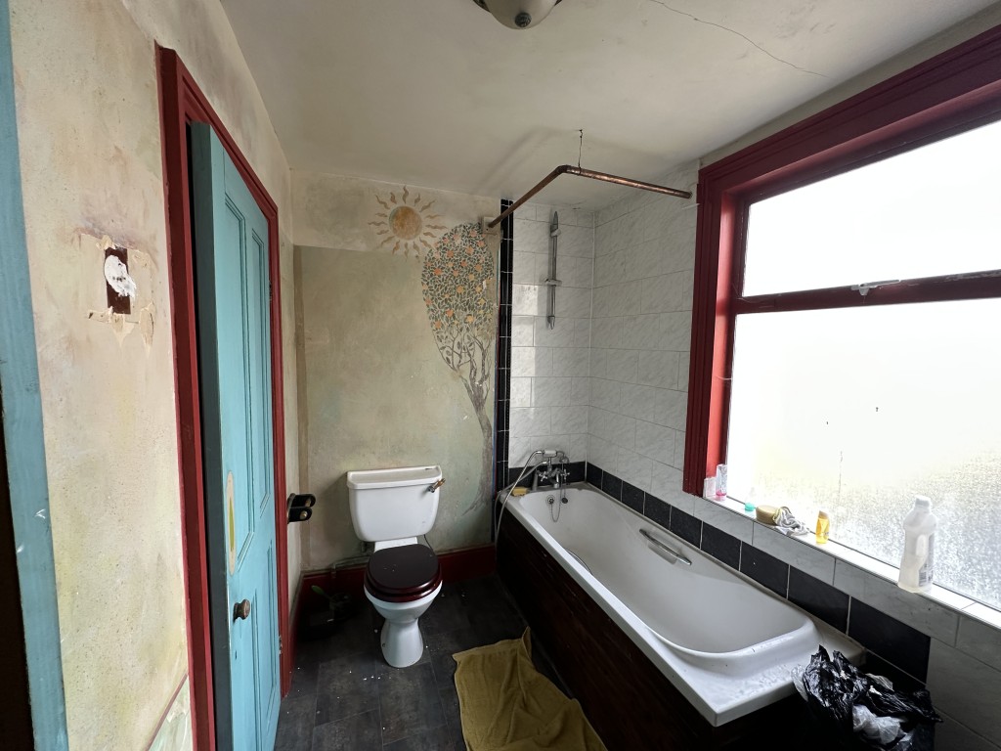
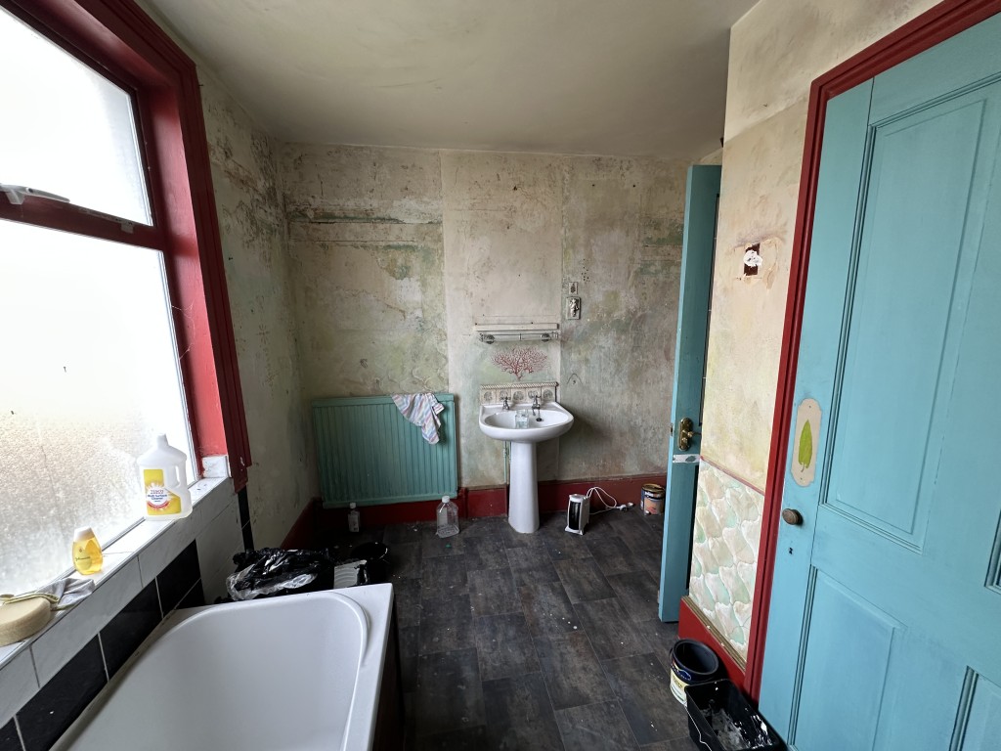
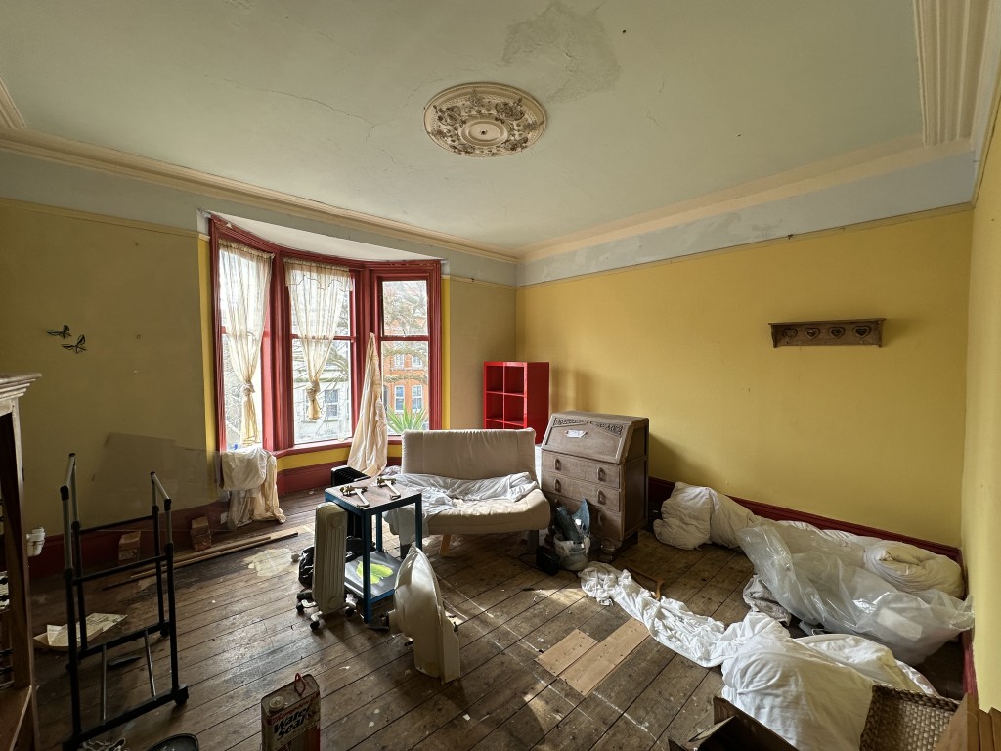
Entrance hallway, living room, dining room, kitchen, bedroom, pantry room, bathroom with W.C. and shower and access to rear patio.
First Floor
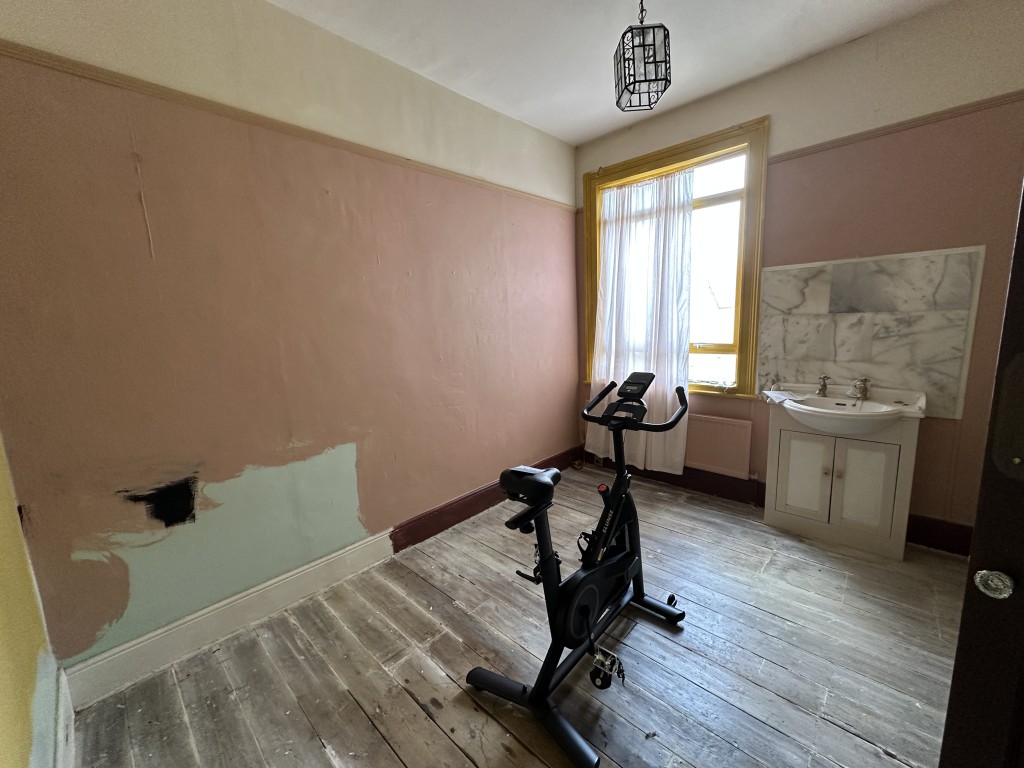
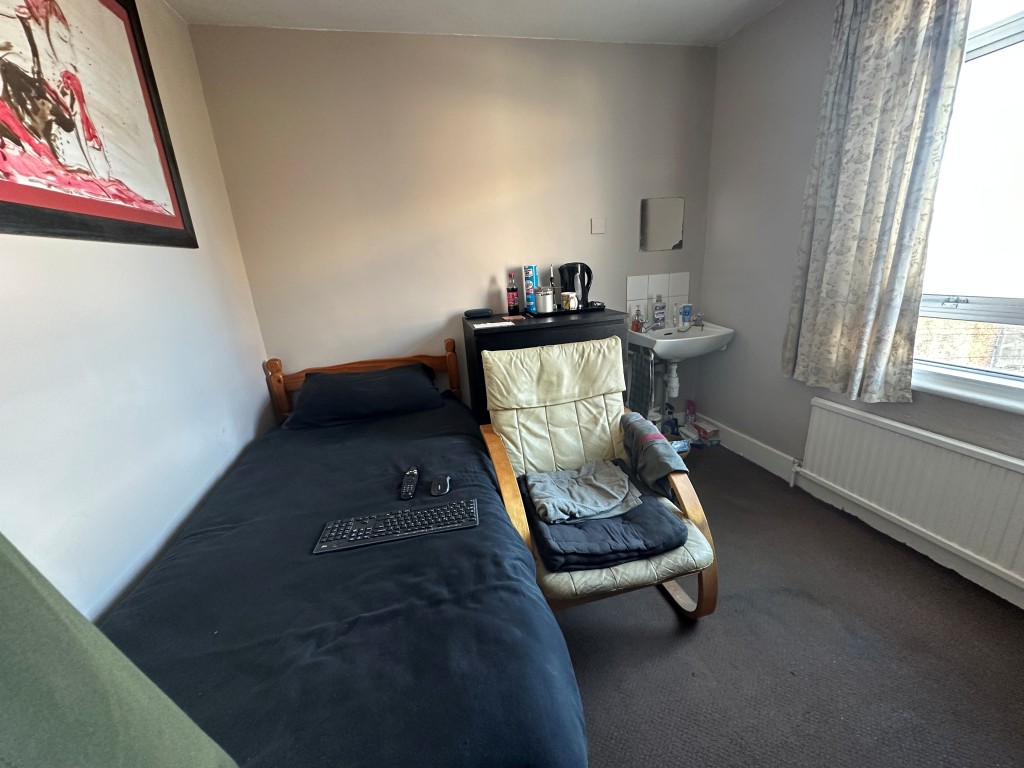
Bathroom with bath, W.C. and basin, separate W.C, with basin, bedroom with basin and living space/bedroom.
Top Floor
W.C. and four bedrooms.
Outside
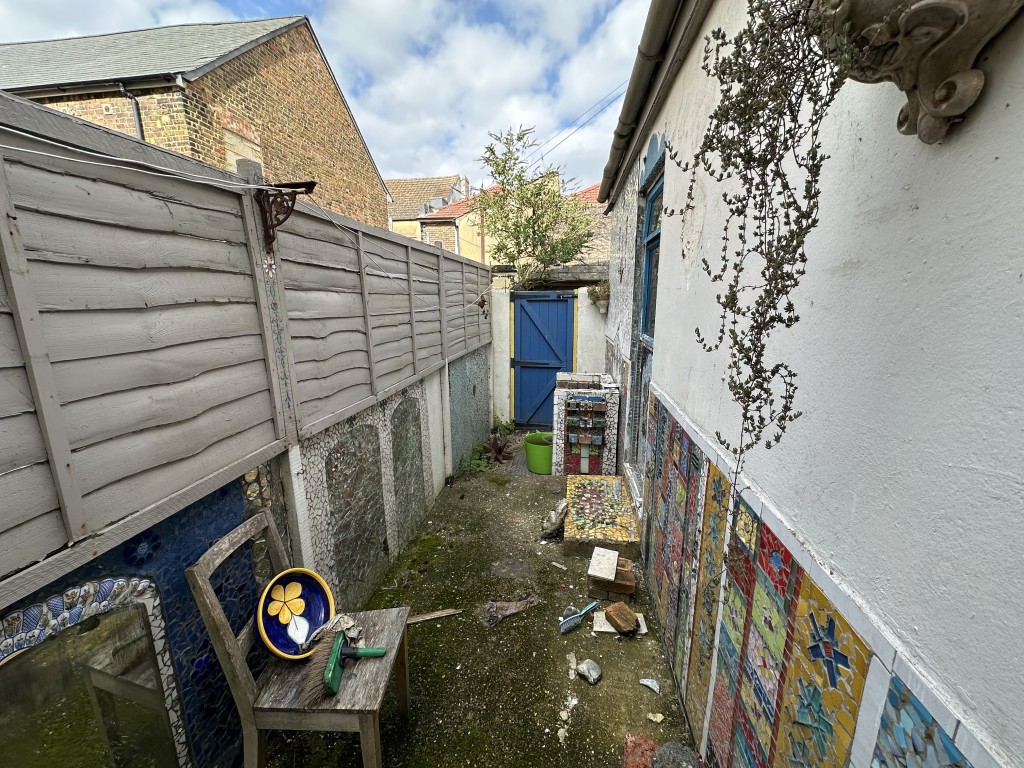
Patio area to the rear of the property and garden space to the front.
Planning
Planning Permission has been granted by Eastbourne Borough Council under ref: 240672 dated 11th April 2025 for conversion of existing single dwelling to create 3 no. self-contained flats, subject to conditions. A copy of the Planning Permission and accompanying documents may be downloaded from the Local Planning Authority Website, Eastbourne Borough Council. Tel: 01323 410000. Website: lewes-eastbourne.gov.uk.
EPC Rating D
Council Tax Band D
Freehold with Vacant Possession
There is an addendum available to be read
in conjunction with the legal documentation.

Important
All lots are sold subject to the Common Auction Conditions and Special Conditions of Sale (unless varied by the Sellers Solicitors), together with the Addendum, which will be available on Auction Day.
* Price Information
Guides are provided as an indication of each Seller’s minimum expectation. They are not necessarily figures at which a property will sell for and may change at any time prior to Auction. Unless stated otherwise, each Lot will be offered subject to a reserve (a figure below which the Auctioneer cannot sell the Lot during the Auction).
We expect the reserve will be set within the guide range or no more than 10% above a single figure guide. Please check our website regularly at cliveemson.co.uk, or contact us on 01622 608400, in order to stay fully informed with the up-to-date information.
Additional Fees
An Administration fee and Other non-optional fees may also be payable in addition to the bid price. All lots are offered subject to the Common Auction Conditions and Special Conditions of Sale or Revised Special Conditions of Sale (as applicable) and may include the repayment of search and other fees and or costs payable by the buyer.
All buyers are advised to inspect all available legal documentation prior to bidding and will be deemed to fully understand what they may be liable for if they are successful in purchasing. This should also include Stamp Duty, Land Registry fees and VAT which may become payable on completion in line with any property transaction, whether it is by auction or private treaty. If, as a buyer, you are in doubt you should seek advice from your own professional advisors. For more information on fees please go to Buyers Fees