
Lot 145 Redevelopment OpportunityAuction Date:
7th May 2026
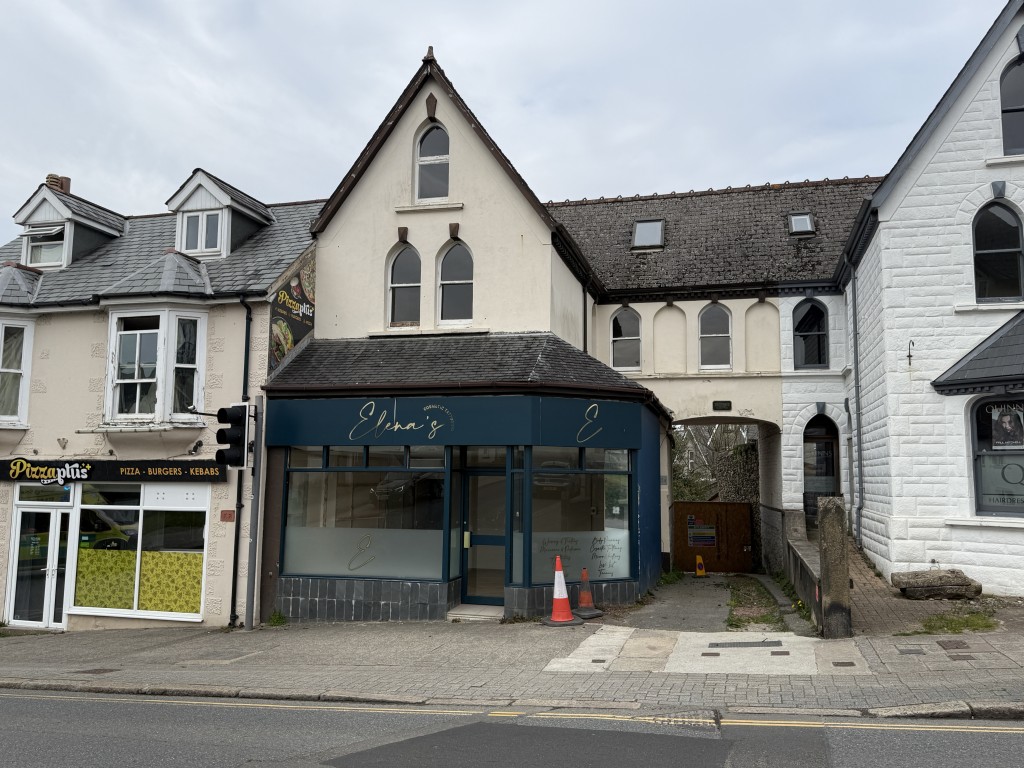
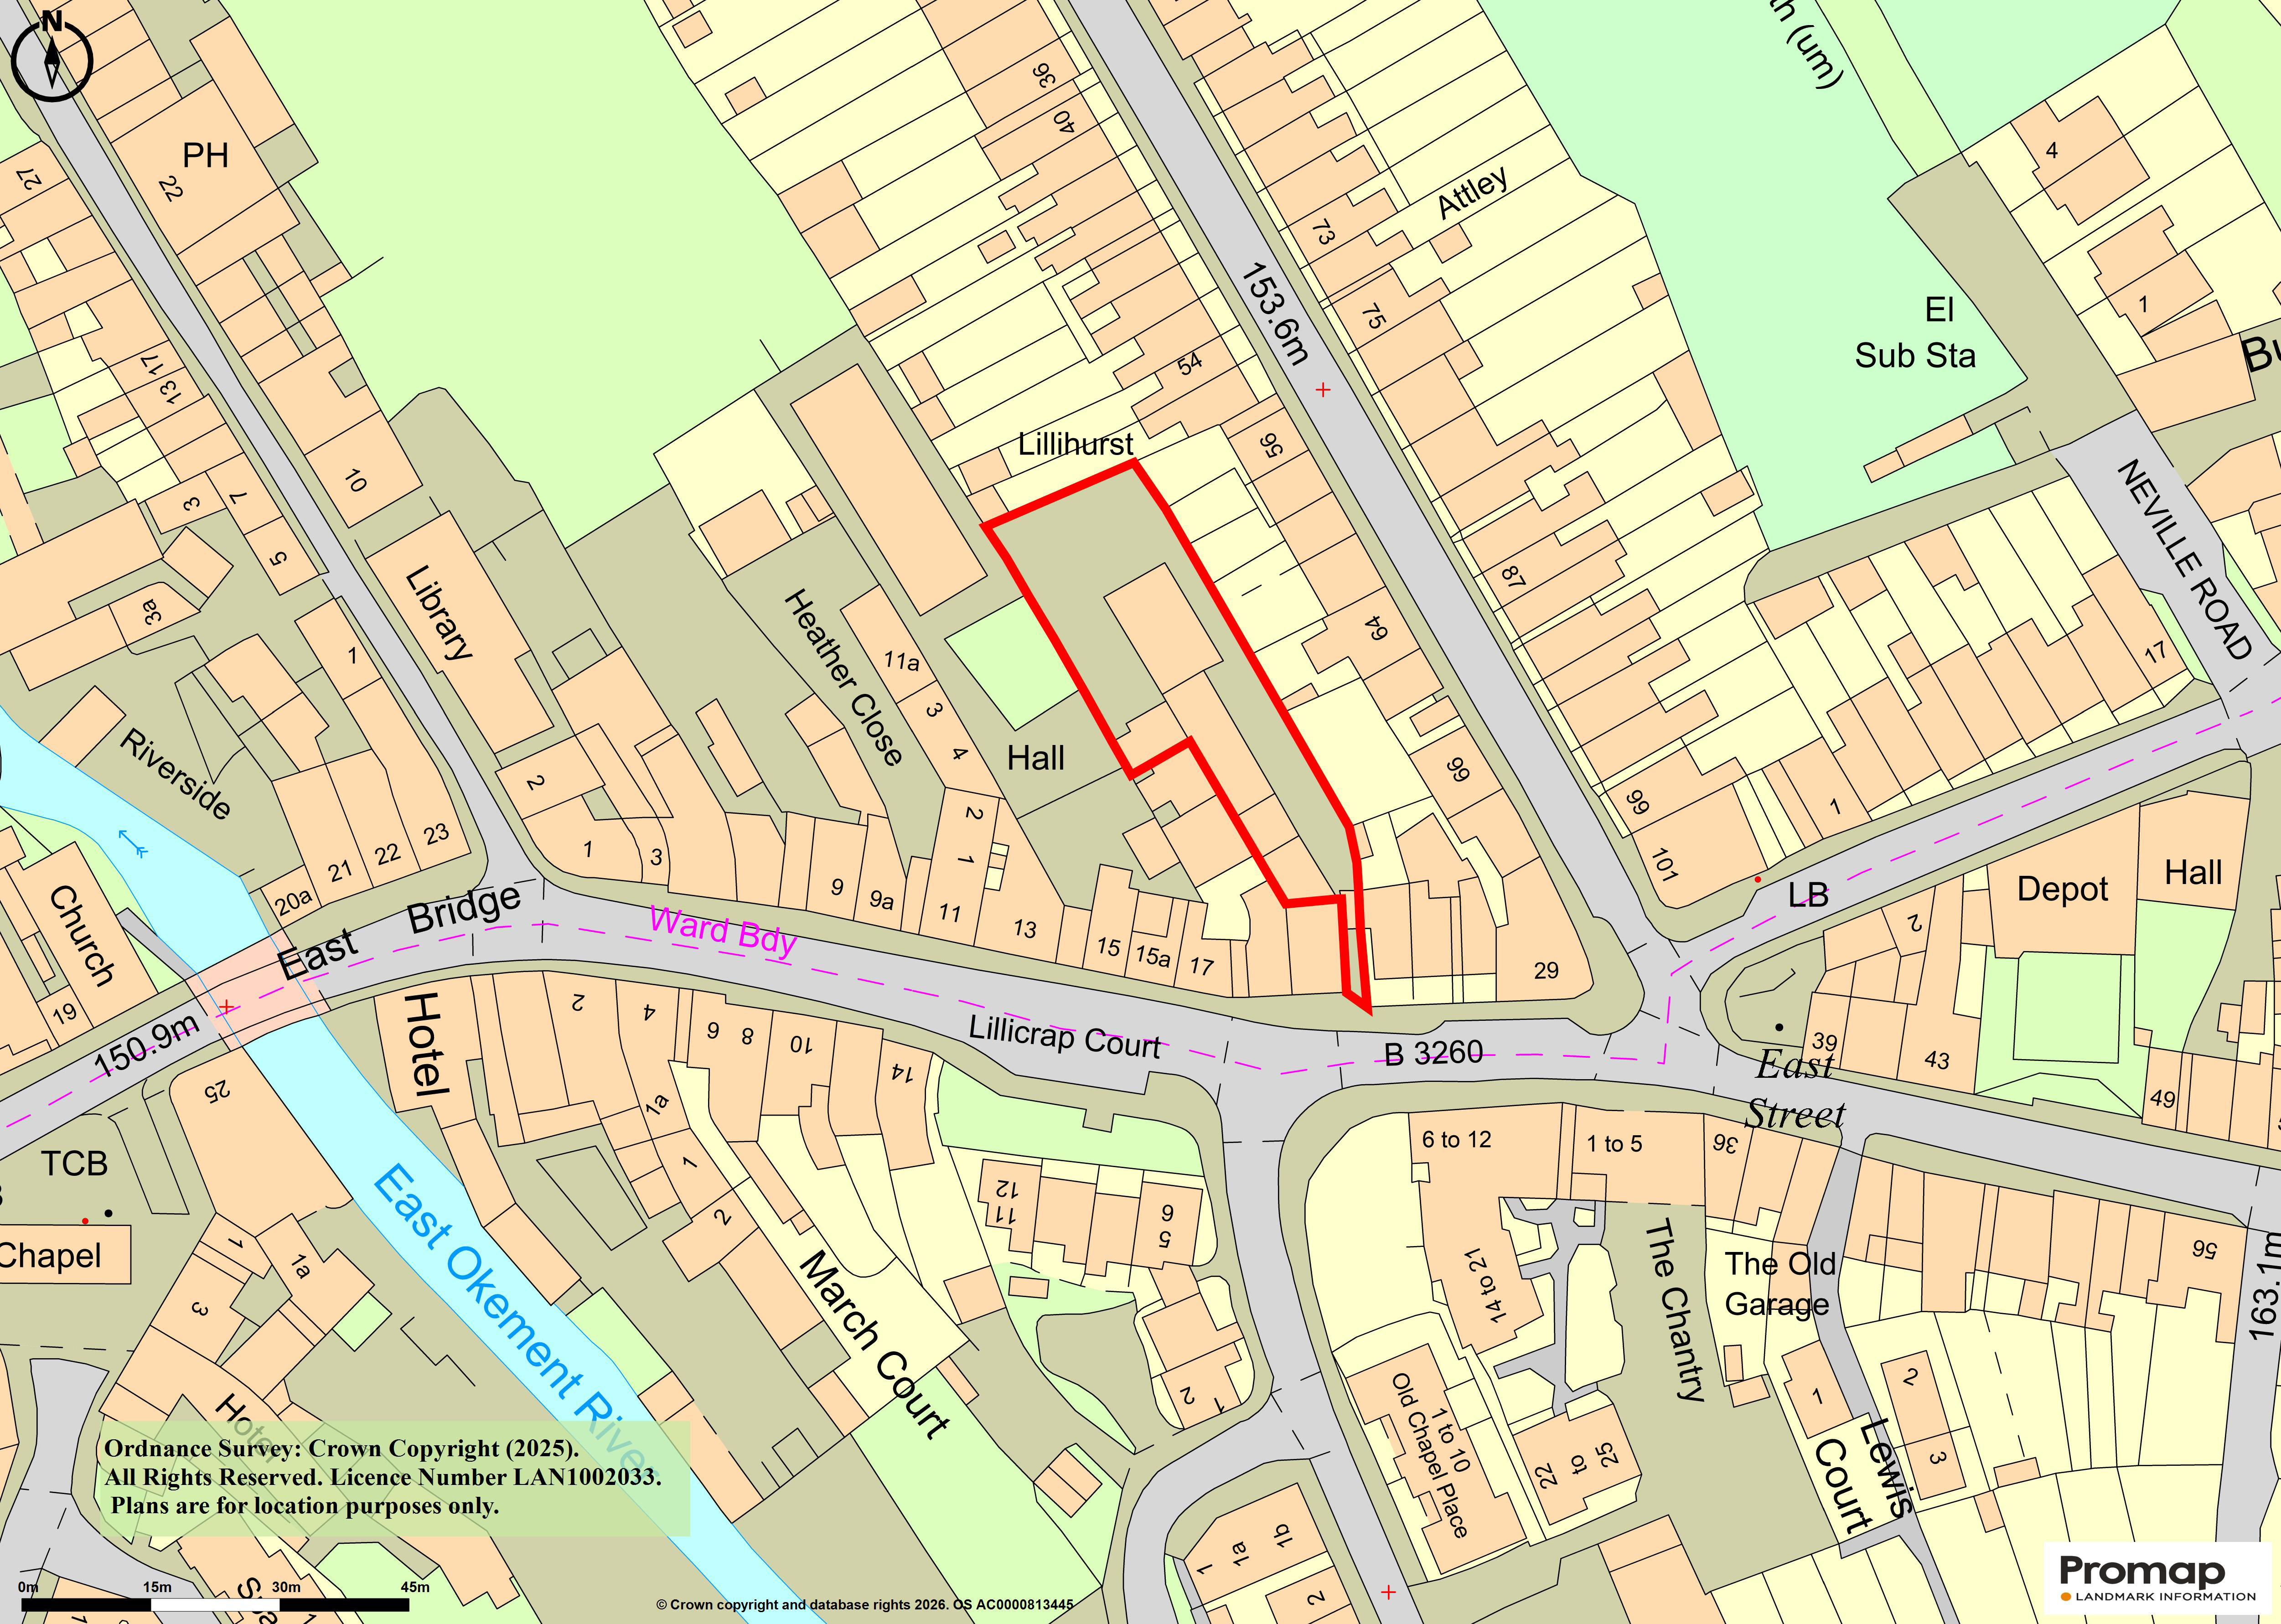
21A East Street, Okehampton, Devon, EX20 1AT
Key Features
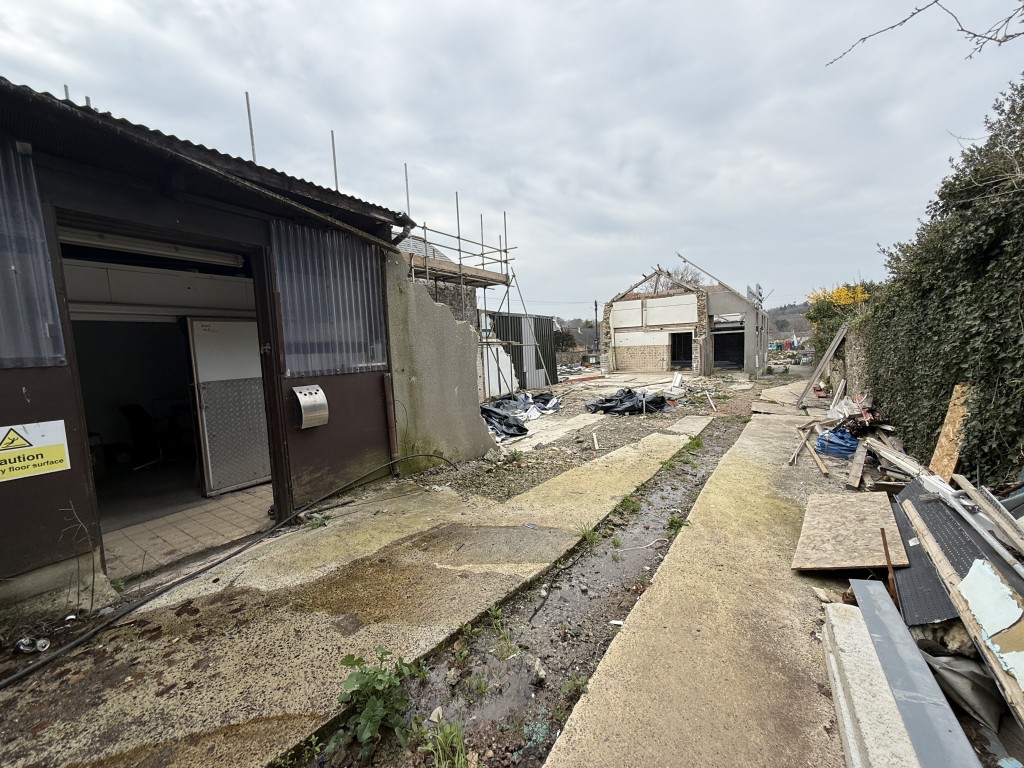

A freehold development site which previously benefited from planning permission for the conversion and extension of former buildings to create an attractive mews-style scheme of four residential dwellings, each benefiting from gardens and allocated parking. The site extends to approximately 0.09 hectares (0.22 acres) and is well positioned within Okehampton, offering convenient access to local amenities and transport links.
Planning
Planning Permission was originally granted by West Devon Borough Council dated 21st August 2023 under ref: 1642/23/FUL for the conversion and extension of existing buildings to form four residential dwellings, subject to conditions. A subsequent variation of condition was approved under application ref: 3287/24/VAR, dated 10th January 2025.
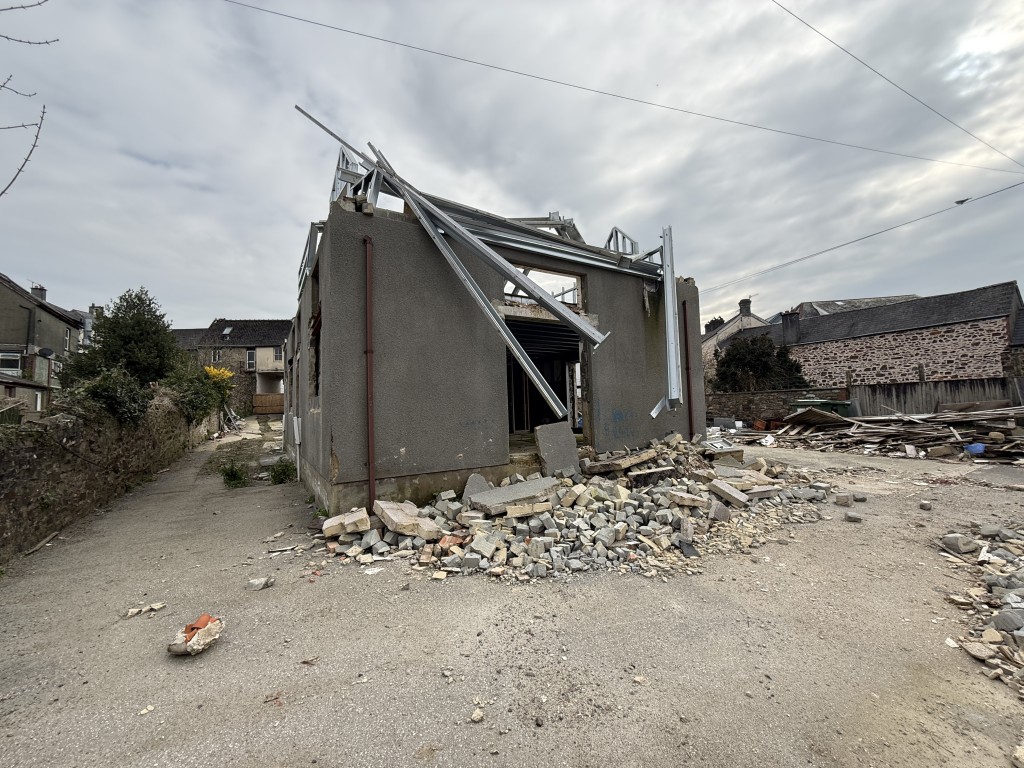
Interested parties are advised that following demolition/collapse of part of the existing structure, the seller has been advised that the previous planning permission can no longer be implemented and that a fresh planning application will be required for any future development of the site. All interested parties should rely upon their own enquiries with the Local Planning Authority, West Devon Borough Council.
Copies of the historic Planning Permission, Variation Approval and accompanying documentation may be inspected on the Local Planning Authority’s website at www.westdevon.gov.uk
Proposed Accommodation
The previously approved scheme comprised:
Dwelling 1
Ground Floor
Open plan kitchen/living/dining room and W.C.
First Floor
Two bedrooms and bathroom/W.C.
Dwelling 2
Ground Floor
Open plan kitchen/living/dining room and W.C.
First Floor
Two bedrooms and bathroom/W.C.
Dwelling 3
Ground Floor
Open plan kitchen/living/dining room and W.C.
First Floor
Two bedrooms, bathroom/W.C. and study/office.
Dwelling 4
Ground Floor
Open plan kitchen/living/dining room and W.C.
First Floor
Two bedrooms and bathroom/W.C.
Outside
The previously approved scheme provided for a private garden to each dwelling.
Freehold with Vacant Possession
There is an addendum available to be read
in conjunction with the legal documentation.

Important
All lots are sold subject to the Common Auction Conditions and Special Conditions of Sale (unless varied by the Sellers Solicitors), together with the Addendum, which will be available on Auction Day.
* Price Information
Guides are provided as an indication of each Seller’s minimum expectation. They are not necessarily figures at which a property will sell for and may change at any time prior to Auction. Unless stated otherwise, each Lot will be offered subject to a reserve (a figure below which the Auctioneer cannot sell the Lot during the Auction).
We expect the reserve will be set within the guide range or no more than 10% above a single figure guide. Please check our website regularly at cliveemson.co.uk, or contact us on 01622 608400, in order to stay fully informed with the up-to-date information.
Additional Fees
An Administration fee and Other non-optional fees may also be payable in addition to the bid price. All lots are offered subject to the Common Auction Conditions and Special Conditions of Sale or Revised Special Conditions of Sale (as applicable) and may include the repayment of search and other fees and or costs payable by the buyer.
All buyers are advised to inspect all available legal documentation prior to bidding and will be deemed to fully understand what they may be liable for if they are successful in purchasing. This should also include Stamp Duty, Land Registry fees and VAT which may become payable on completion in line with any property transaction, whether it is by auction or private treaty. If, as a buyer, you are in doubt you should seek advice from your own professional advisors. For more information on fees please go to Buyers Fees