





Lot 45 Commercial Investment With Planning For Conversion Of Upper PartsAuction Date:
17th June 2026
127-129 High Street, Margate, Kent, CT9 1JT
Currently let at £50,000 per annum plus vacant upper parts with planning
Key Features
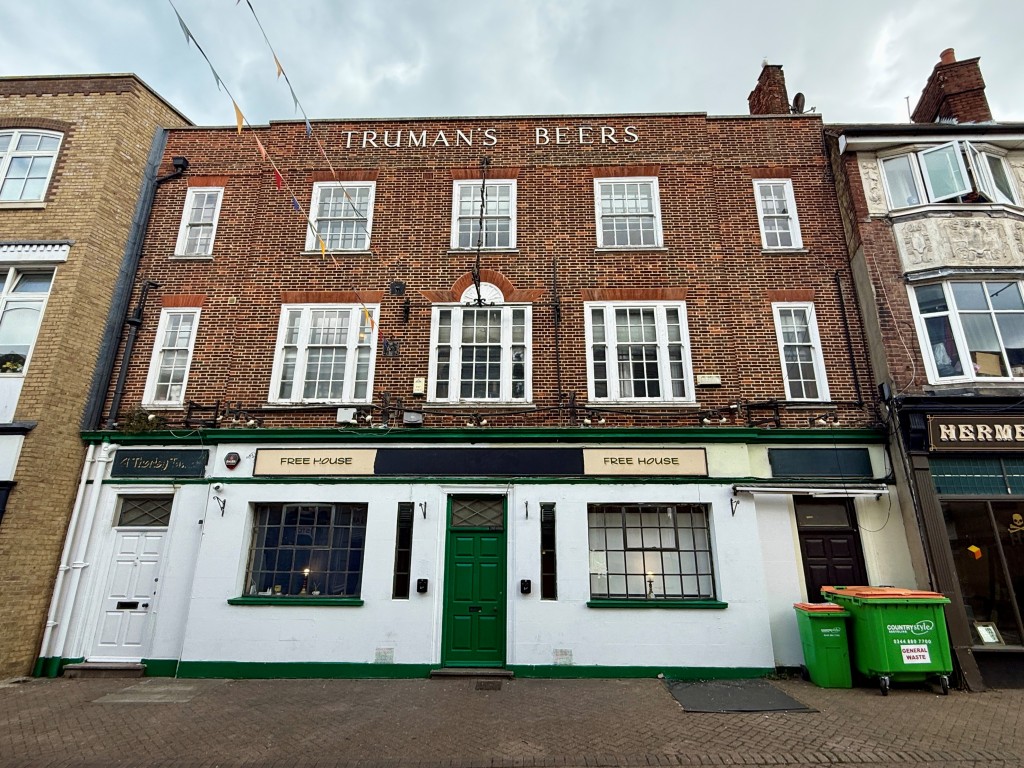
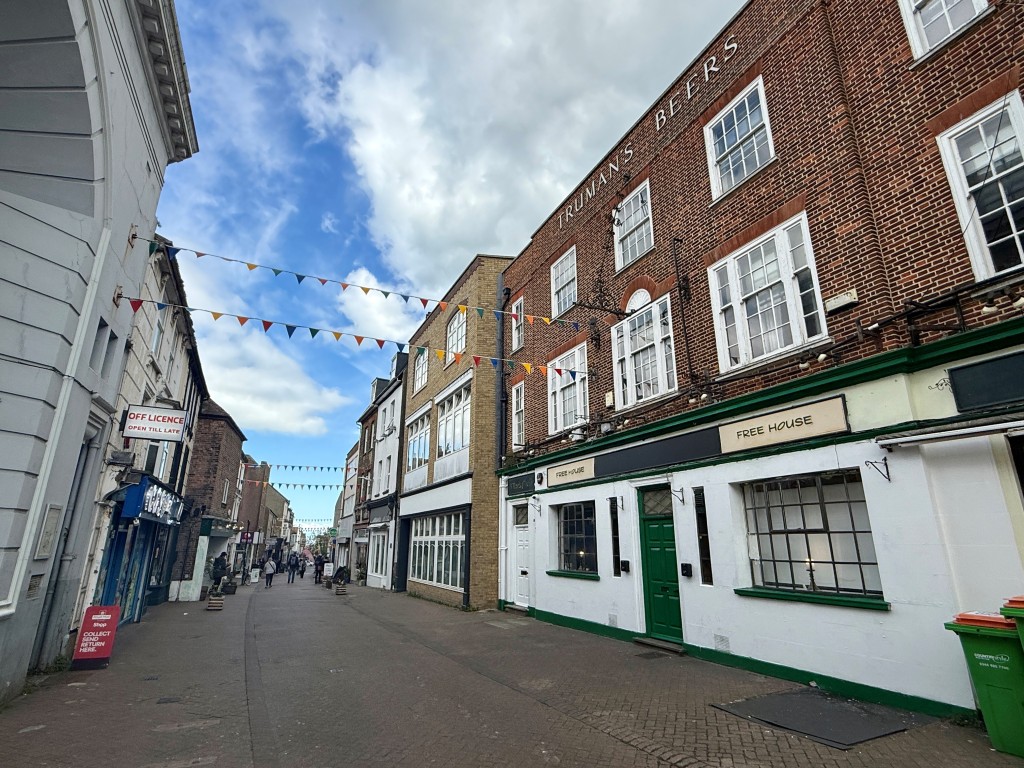
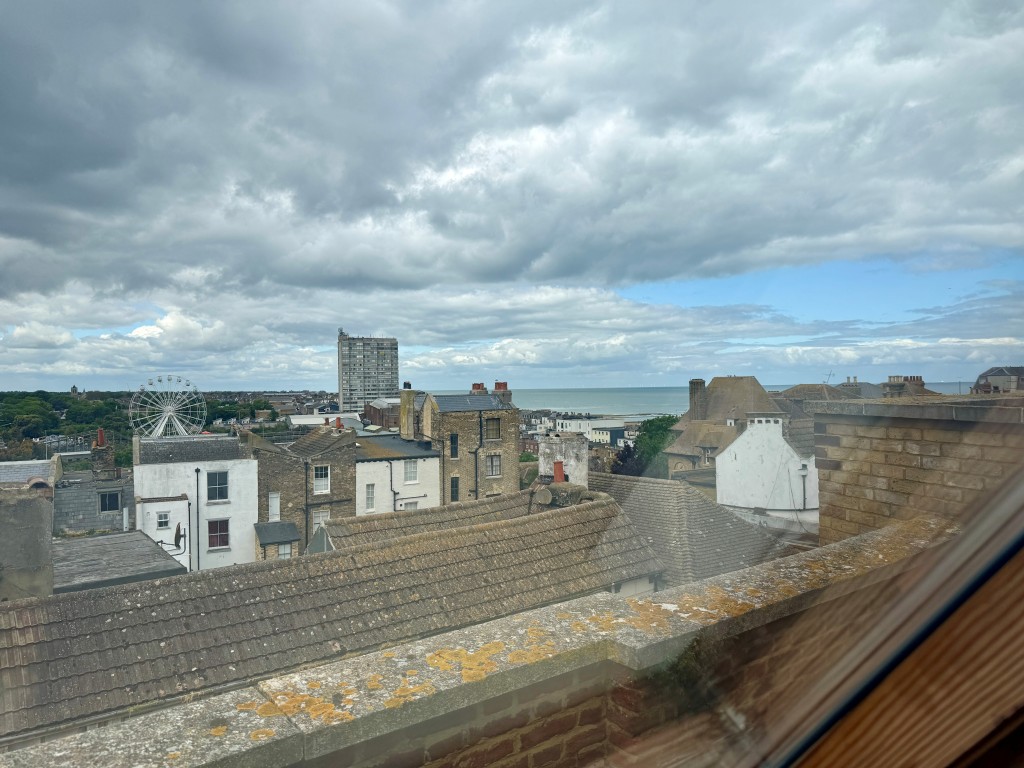
A substantial freehold mixed use property located in Margate's town centre close to local amenities, the popular seafront and mainline railway station.
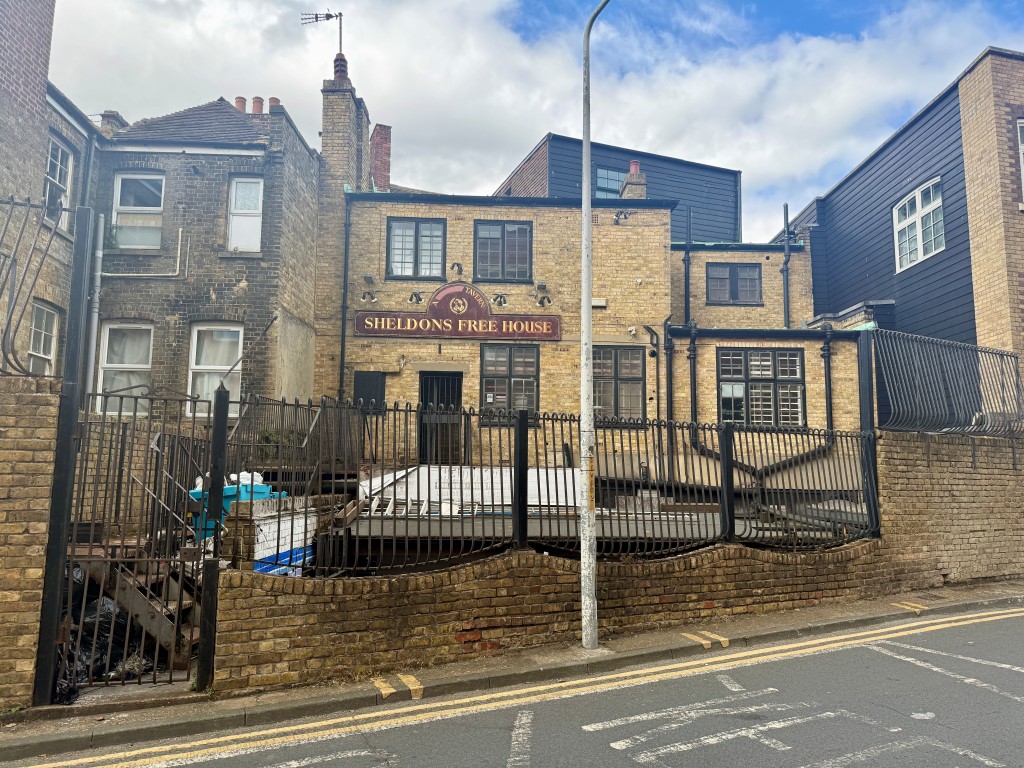
The property, which is well located for Dreamland Amusement Park and the Turner Contemporary Art Gallery, comprises a public house with manager's accommodation above and vacant upper parts with Planning Permission for Change of Use into four self-contained flats. We have been informed by the seller that the tenant of the pub has recently undergone a program of improvements including painting the front and interior of the building and installing CCTV cameras.
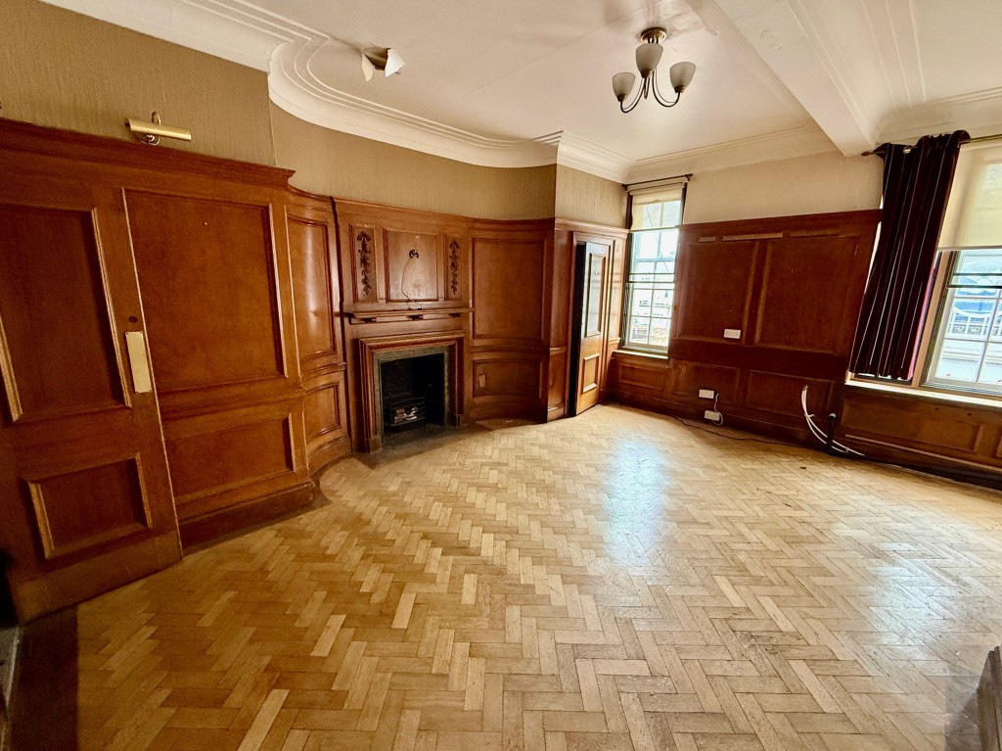
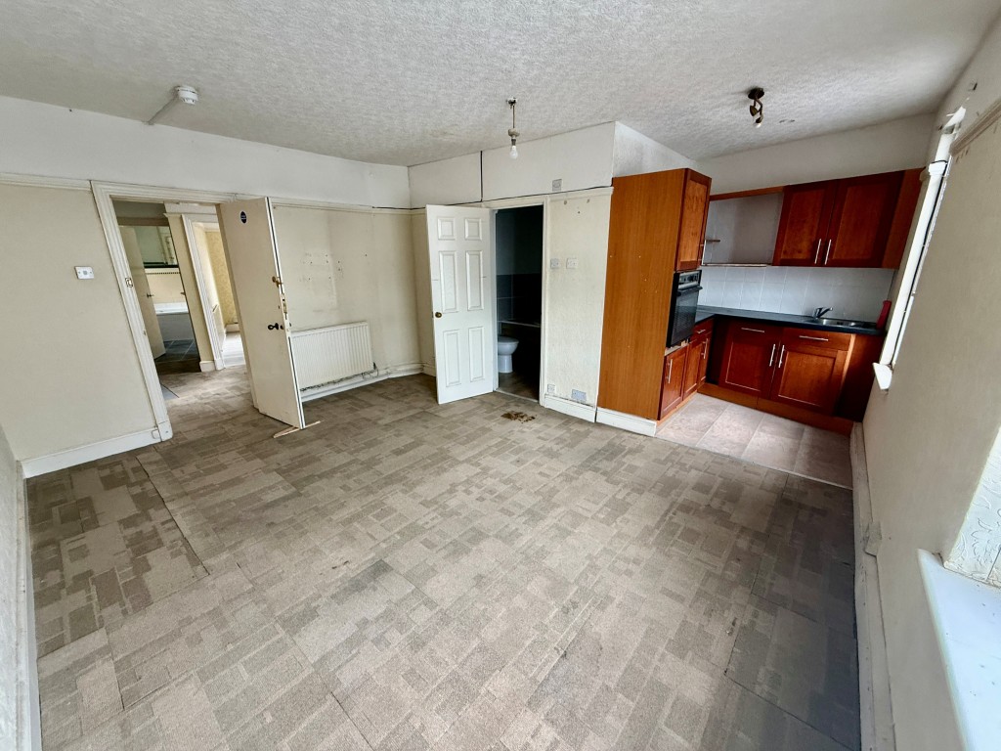
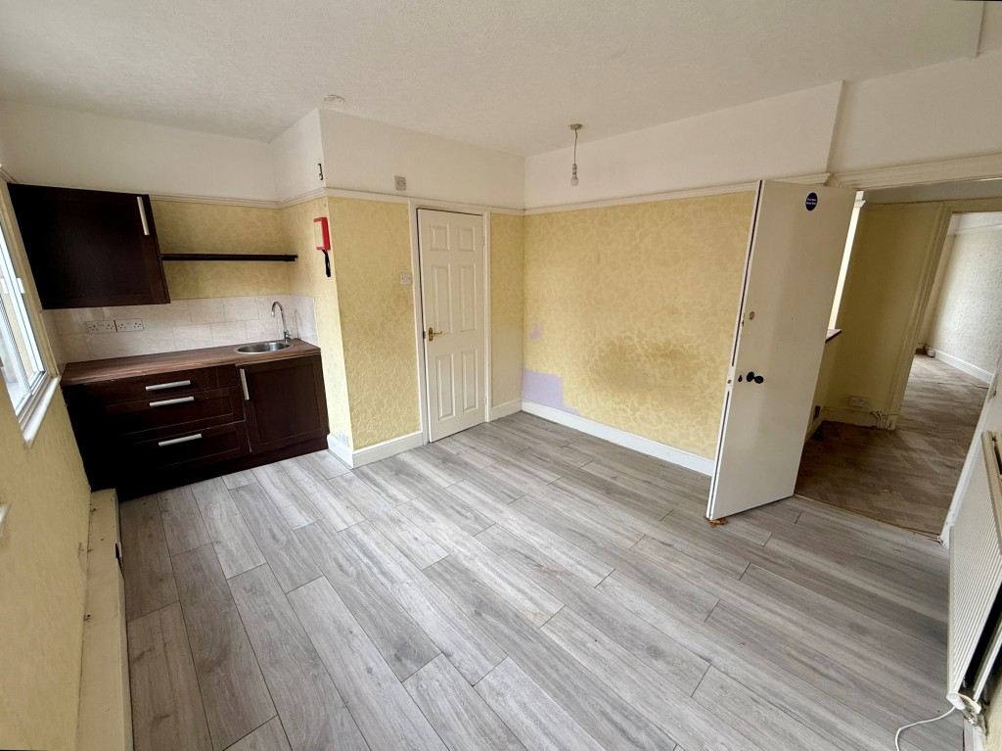
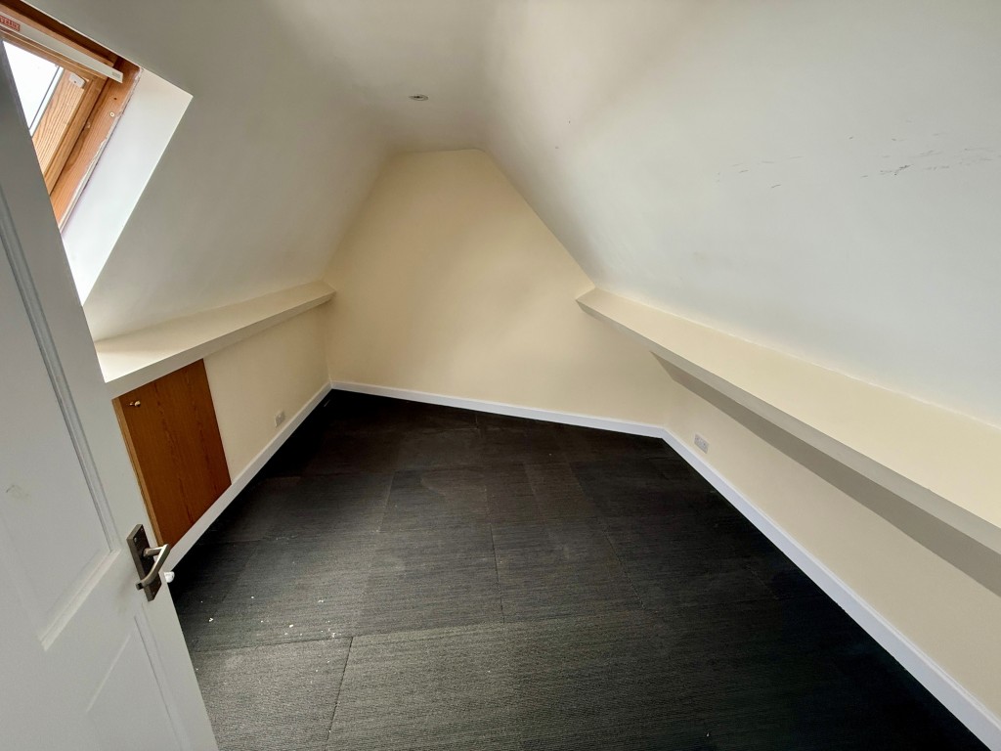
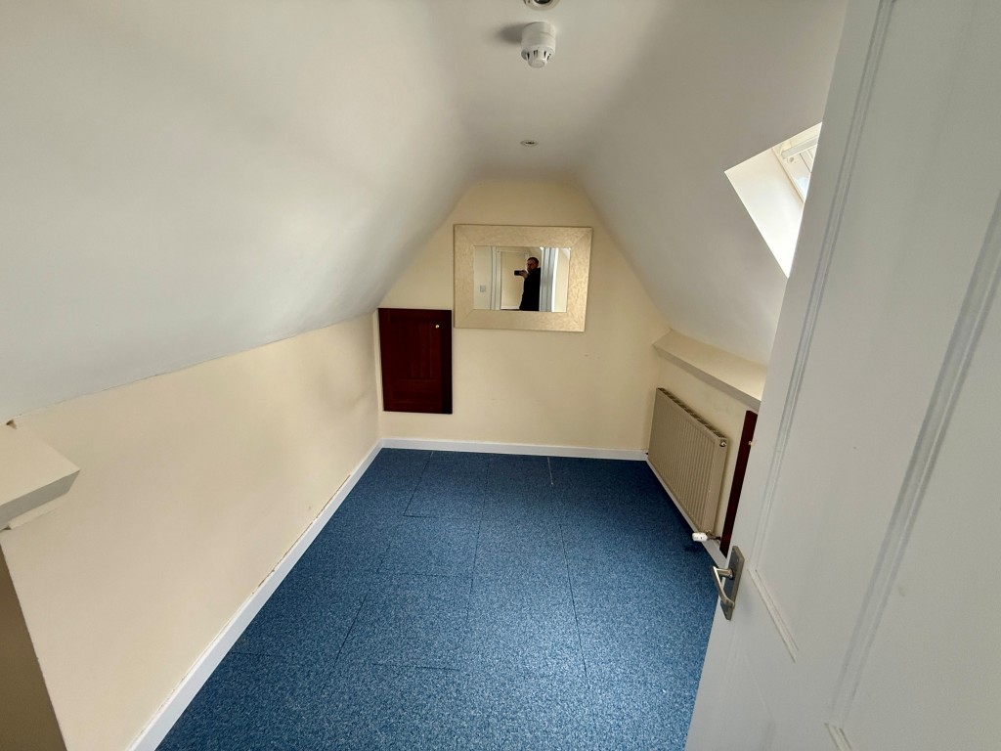
The upper parts, which have separate access off the High Street, are currently arranged as individual letting rooms. Permission has been granted for conversion which, we understand, requires minimal internal alterations to provide three, one-bedroom flats and one, two-bedroom flat, while retaining the manager's accommodation.
We have been informed by the Seller that a local estate agent believes the potential rental income for the four flats could be in the region of £45,000 per annum. Interested applicants are advised to rely on their own investigations regarding the potential rental income.
Sheldons - Public House
Ground Floor
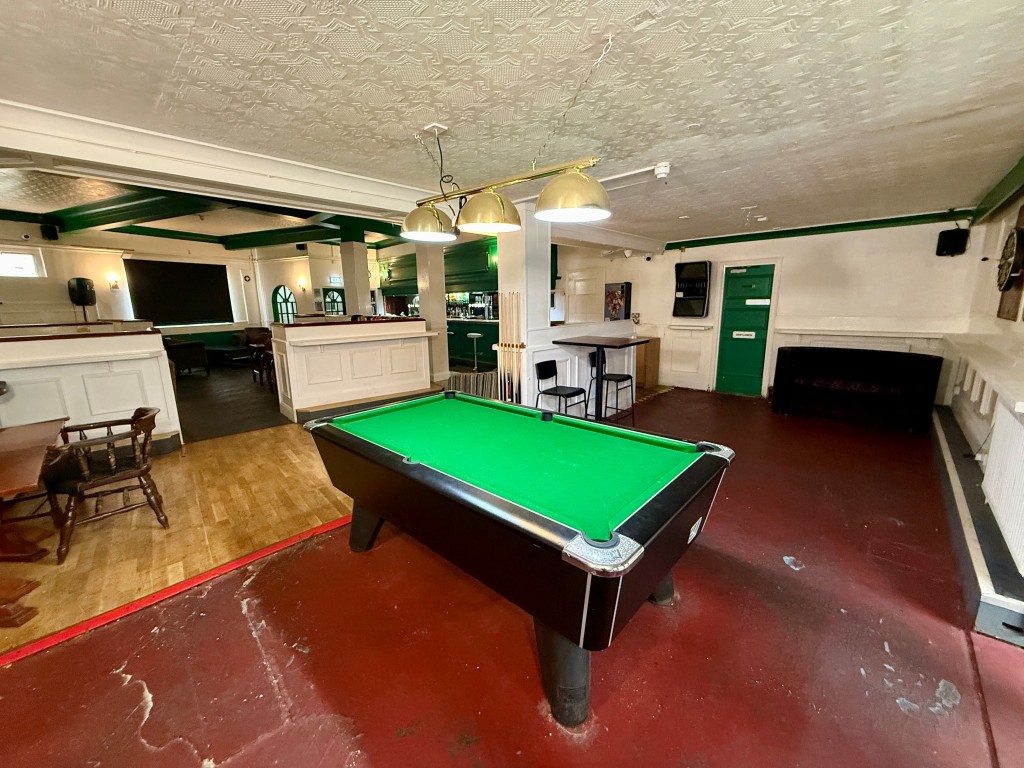
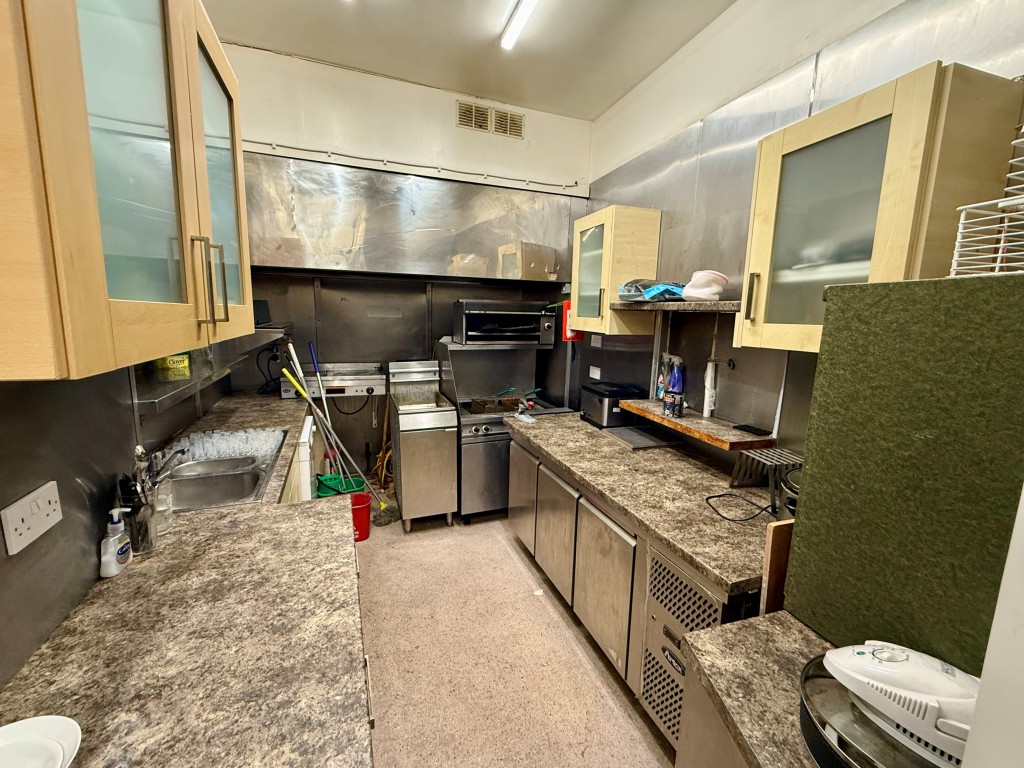
Entrance porch, open plan bar and seating areas, ladies and gents W.C.s and kitchen.
Basement
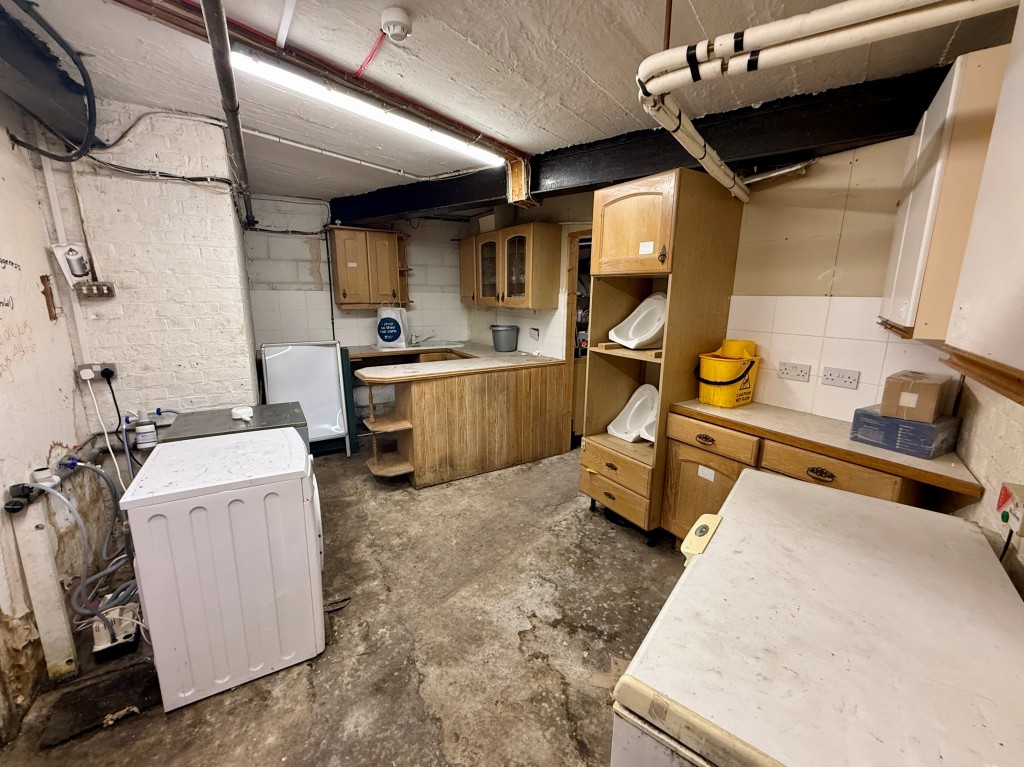
Beer cellar with five interconnecting rooms.
Outside
Beer garden to rear.
Manager's Accommodation
First Floor
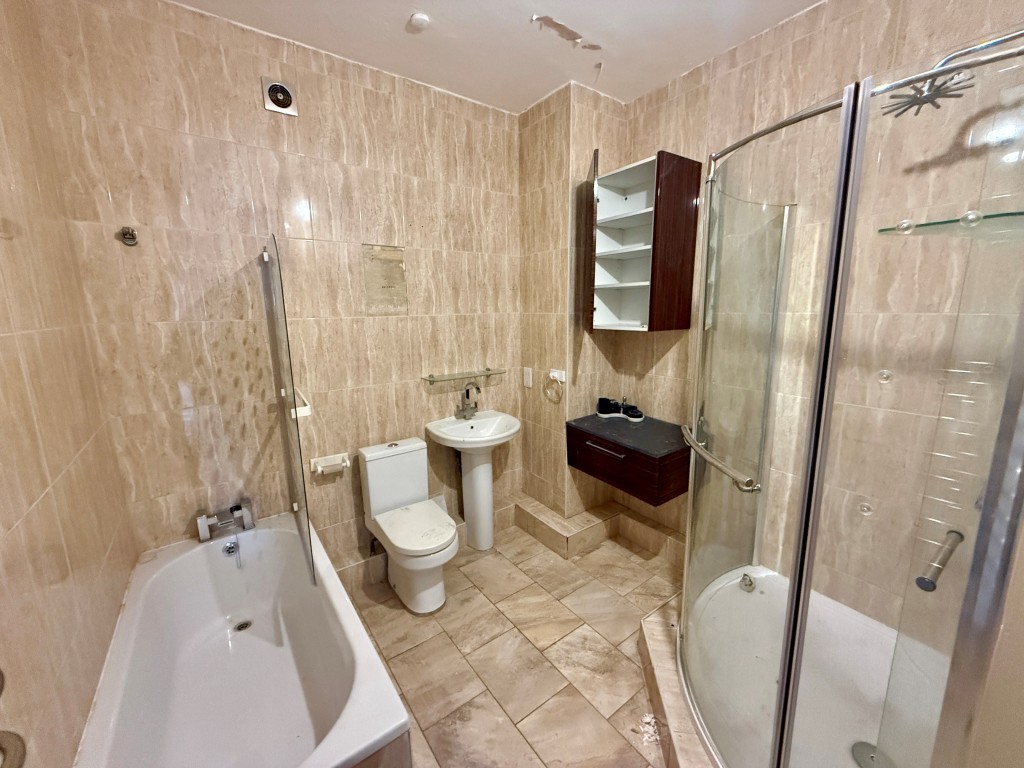
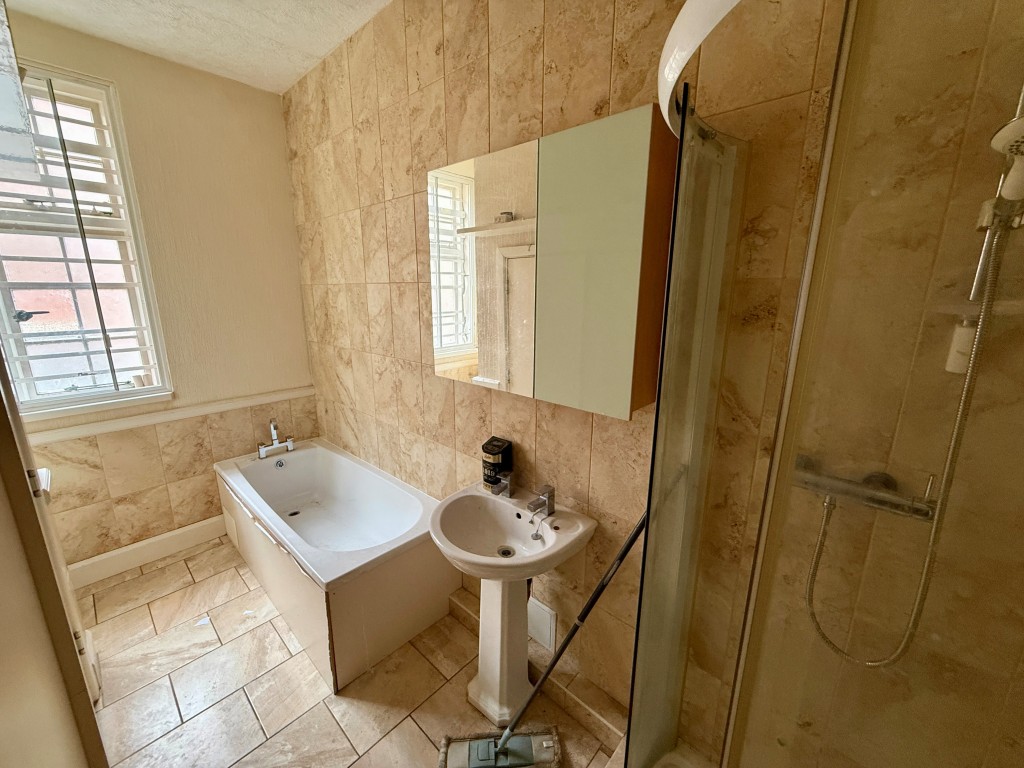
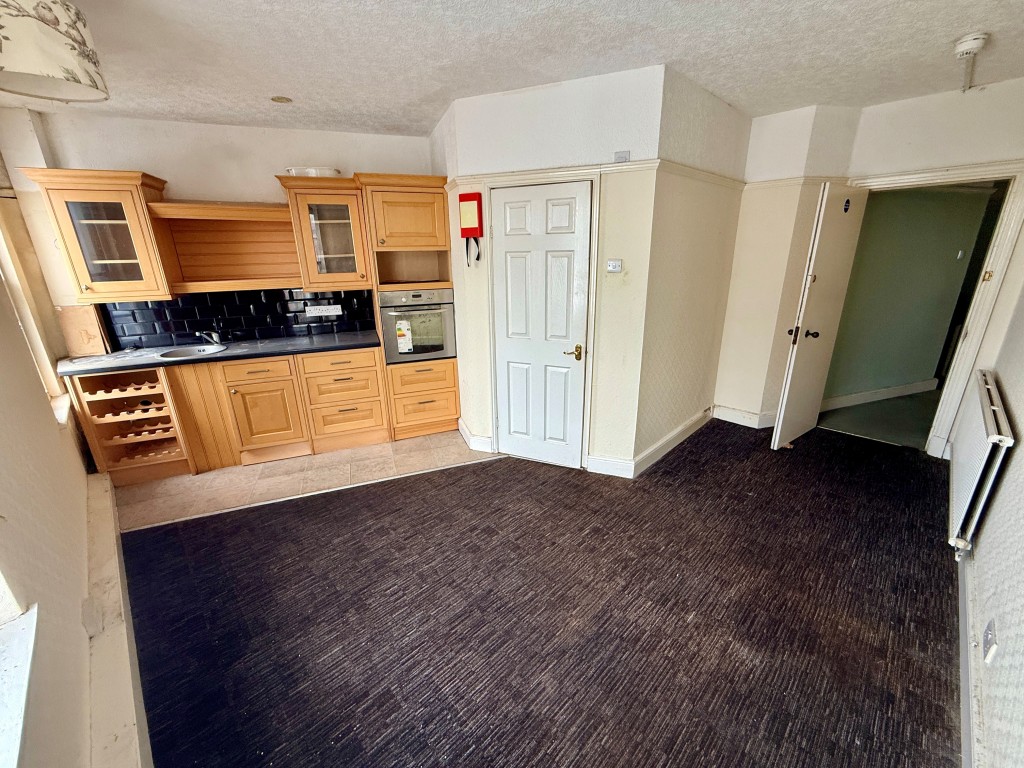
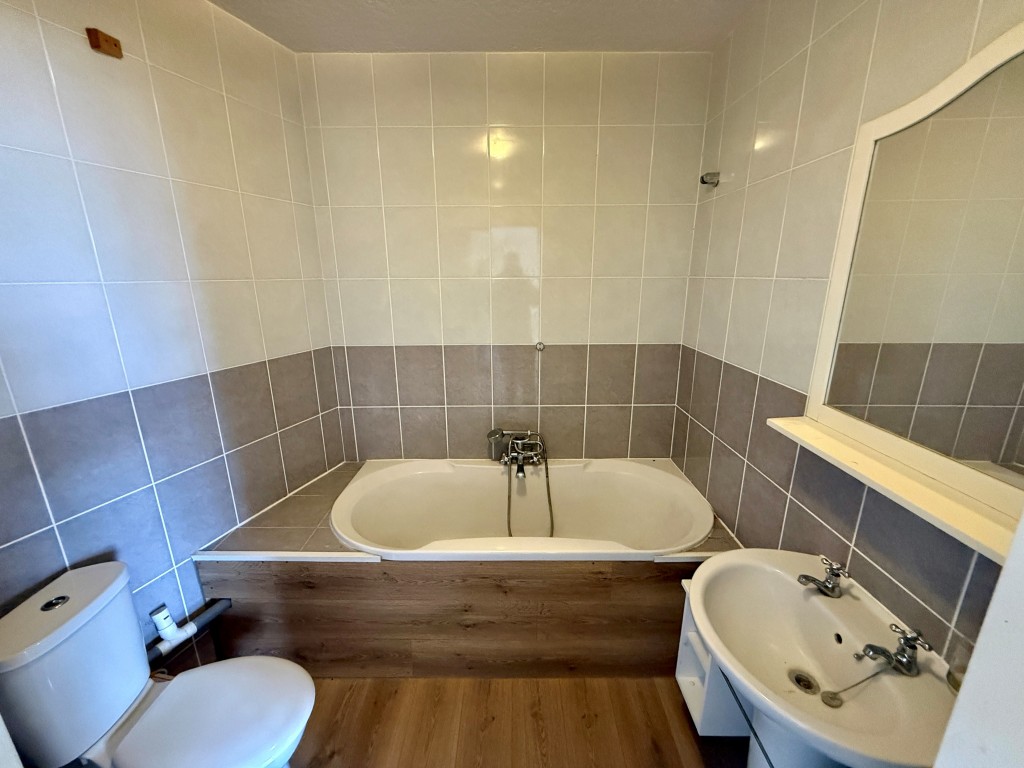
Kitchen/living room/bedroom, bathroom and shower room with W.C.
Commercial EPC
C (62). Total Floor Area of 308 sq.m.
Tenancy
Let under the terms of a commercial license at a current rental of £50,000 per annum.
Existing Accommodation
Upper Parts
First Floor
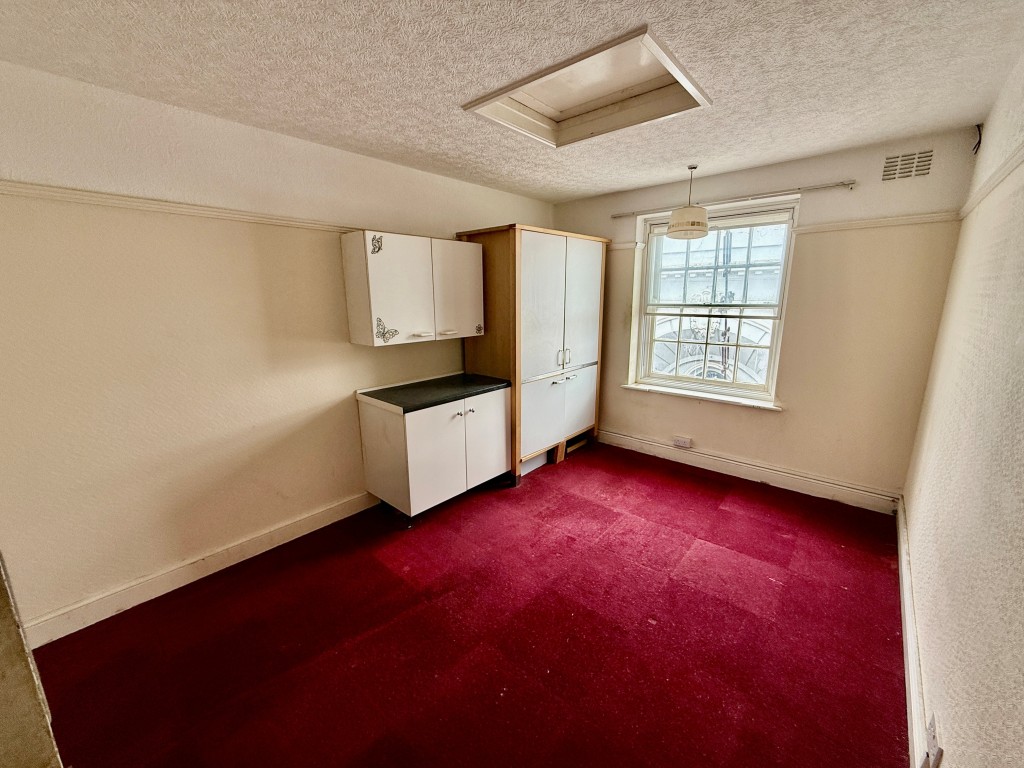
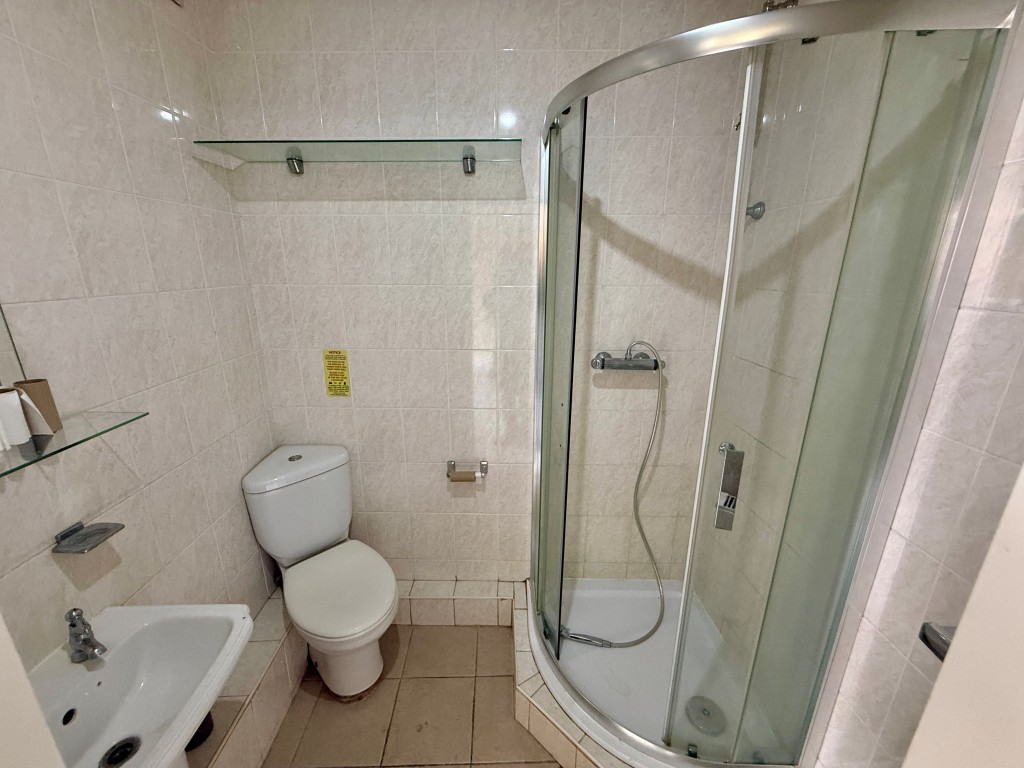
Studio room with en-suite bathroom and W.C., second studio room with en-suite bathroom with shower and W.C. and lobby area with access to rear fire escape.
Second Floor
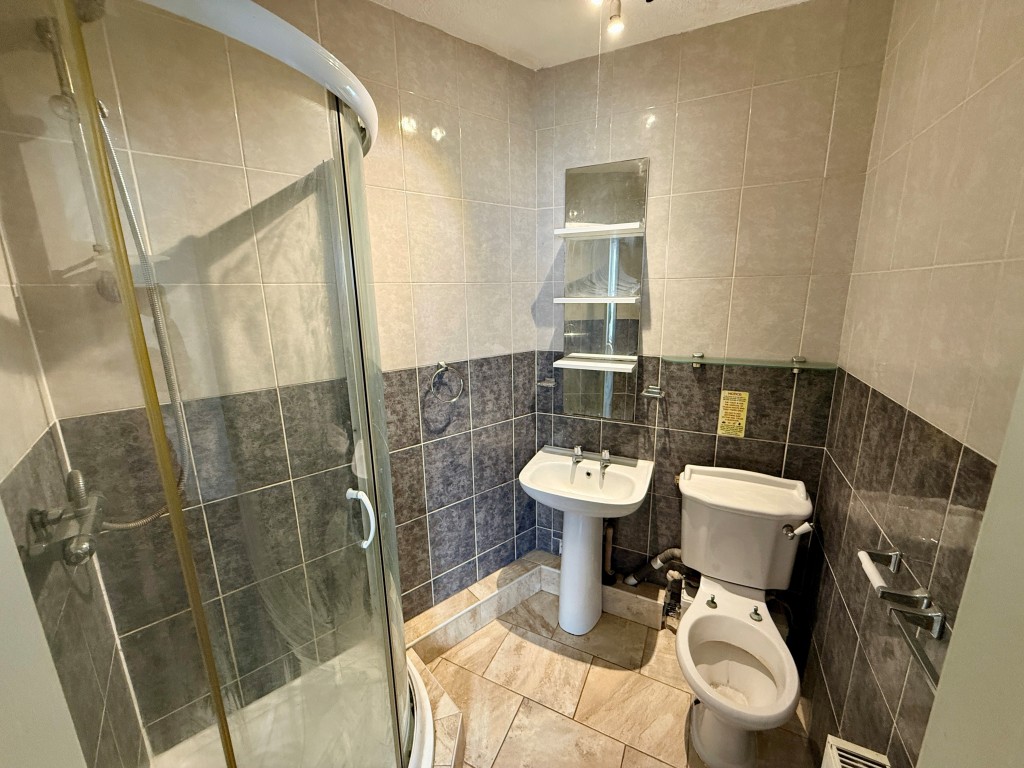
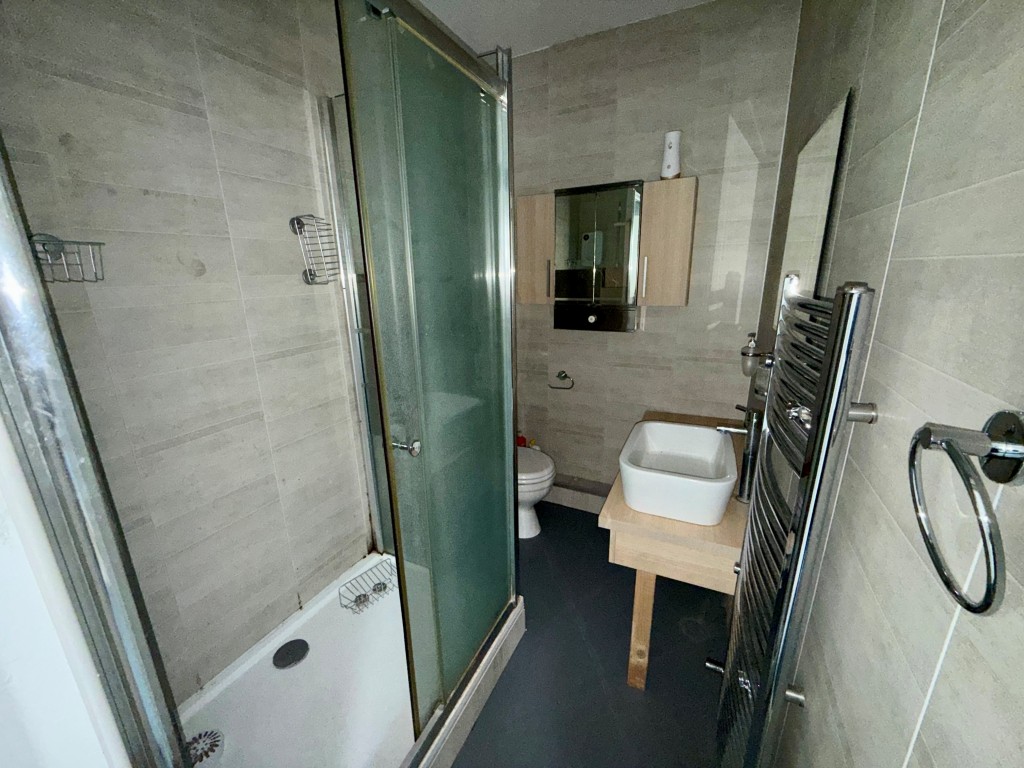
Two studio rooms with en-suite shower rooms with W.C.s, one studio room with en-suite bathroom with W.C., further studio room, bathroom with W.C., separate shower room and separate W.C.
EPC Rating D
Third Floor
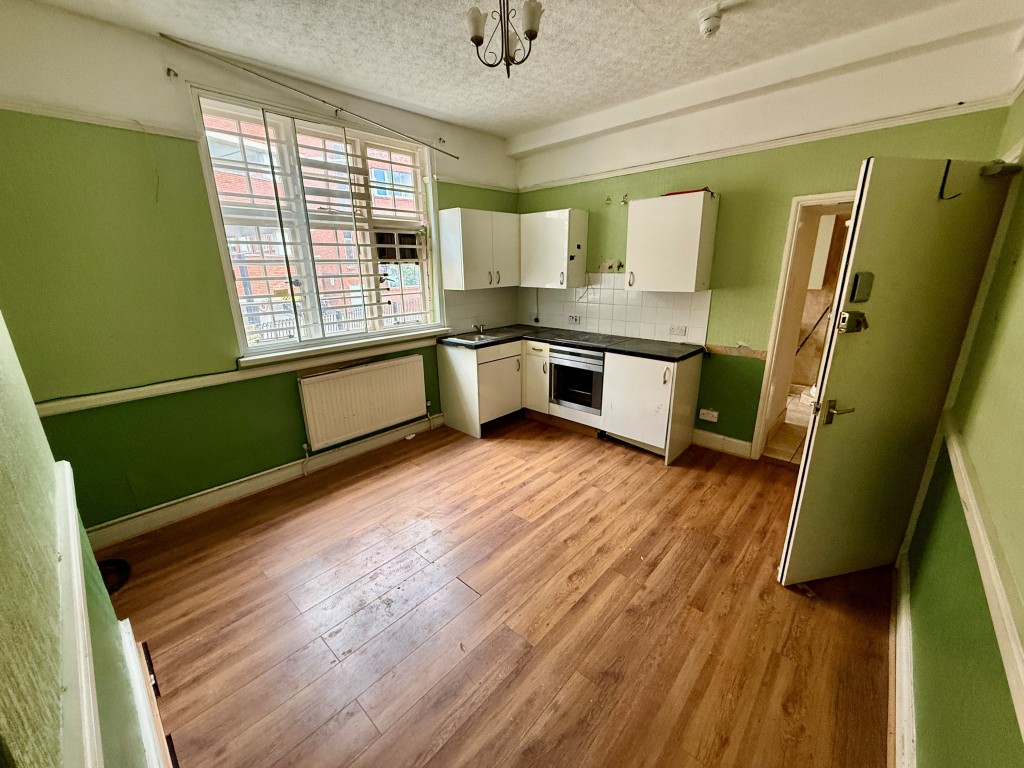
Kitchen/living room, two bedrooms and shower room with W.C.s.
EPC Rating C
Council Tax Band A
Proposed Accommodation
First Floor
Flat 1
Entrance hall, kitchen/living room, two bedrooms and bathroom with W.C.
Second Floor
Flat 2
Entrance hall, kitchen/living room, bedroom and bathroom with W.C.
Flat 3
Entrance hall, kitchen/living room, bedroom and shower room with W.C.
Third Floor
Flat 4
Kitchen/living room, bedroom, office and shower room with W.C.
Planning
Planning Permission has been granted by Thanet District Council under reference: F/TH/25/0517, dated 21st July 2025, for Change of Use of upper floors from seven bedsits to three, one-bedroom and one two-bedroom self-contained flats, together with alterations to fenestration, following removal of gate and external staircase to rear, subject to conditions. A copy of the Planning Permission and accompanying documents may be downloaded from the Local Planning Authority website: thanet.gov.uk. Tel: 01843 577000.
Auctioneer's Note
We have been informed by the Seller the public house and manager's accommodation are let on a six-month license which comes to an end in June 2026, however the Seller understands the tenant wishes to remain.
Freehold with Part Vacant Possession
There is an addendum available to be read
in conjunction with the legal documentation.
Important
All lots are sold subject to the Common Auction Conditions and Special Conditions of Sale (unless varied by the Sellers Solicitors), together with the Addendum, which will be available on Auction Day.
* Price Information
Guides are provided as an indication of each Seller’s minimum expectation. They are not necessarily figures at which a property will sell for and may change at any time prior to Auction. Unless stated otherwise, each Lot will be offered subject to a reserve (a figure below which the Auctioneer cannot sell the Lot during the Auction).
We expect the reserve will be set within the guide range or no more than 10% above a single figure guide. Please check our website regularly at cliveemson.co.uk, or contact us on 01622 608400, in order to stay fully informed with the up-to-date information.
Additional Fees
An Administration fee and Other non-optional fees may also be payable in addition to the bid price. All lots are offered subject to the Common Auction Conditions and Special Conditions of Sale or Revised Special Conditions of Sale (as applicable) and may include the repayment of search and other fees and or costs payable by the buyer.
All buyers are advised to inspect all available legal documentation prior to bidding and will be deemed to fully understand what they may be liable for if they are successful in purchasing. This should also include Stamp Duty, Land Registry fees and VAT which may become payable on completion in line with any property transaction, whether it is by auction or private treaty. If, as a buyer, you are in doubt you should seek advice from your own professional advisors. For more information on fees please go to Buyers Fees