
Lot 49 Detached Cottage And Barn With Planning For Demolition And Three HousesAuction Date:
17th June 2026
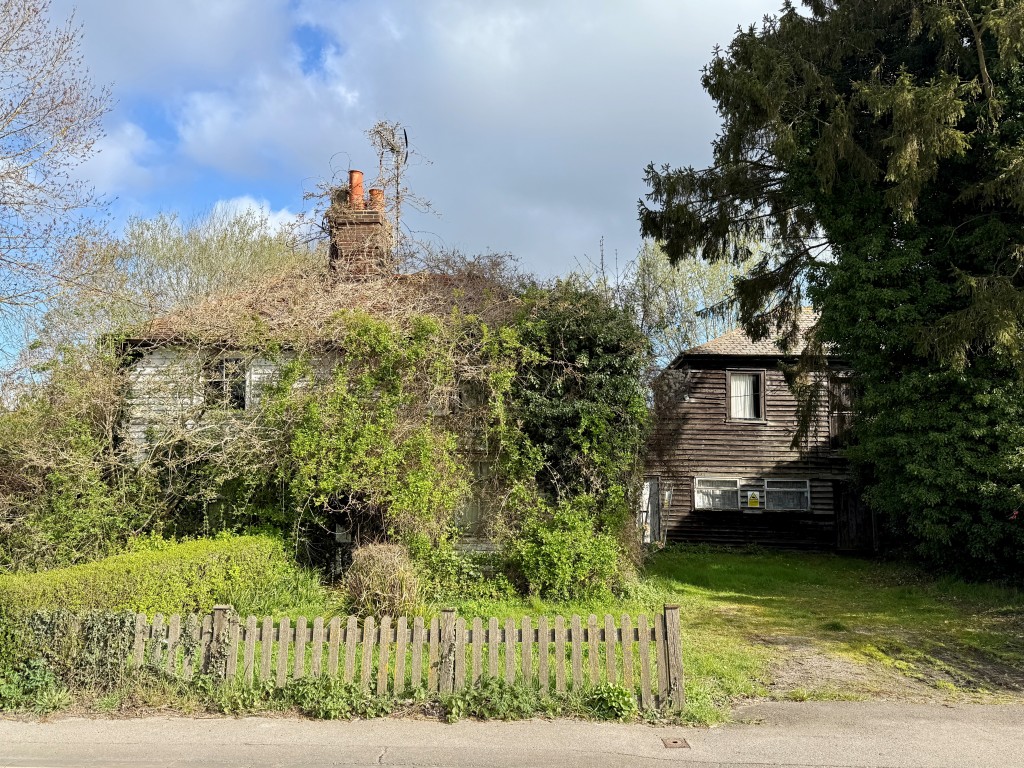
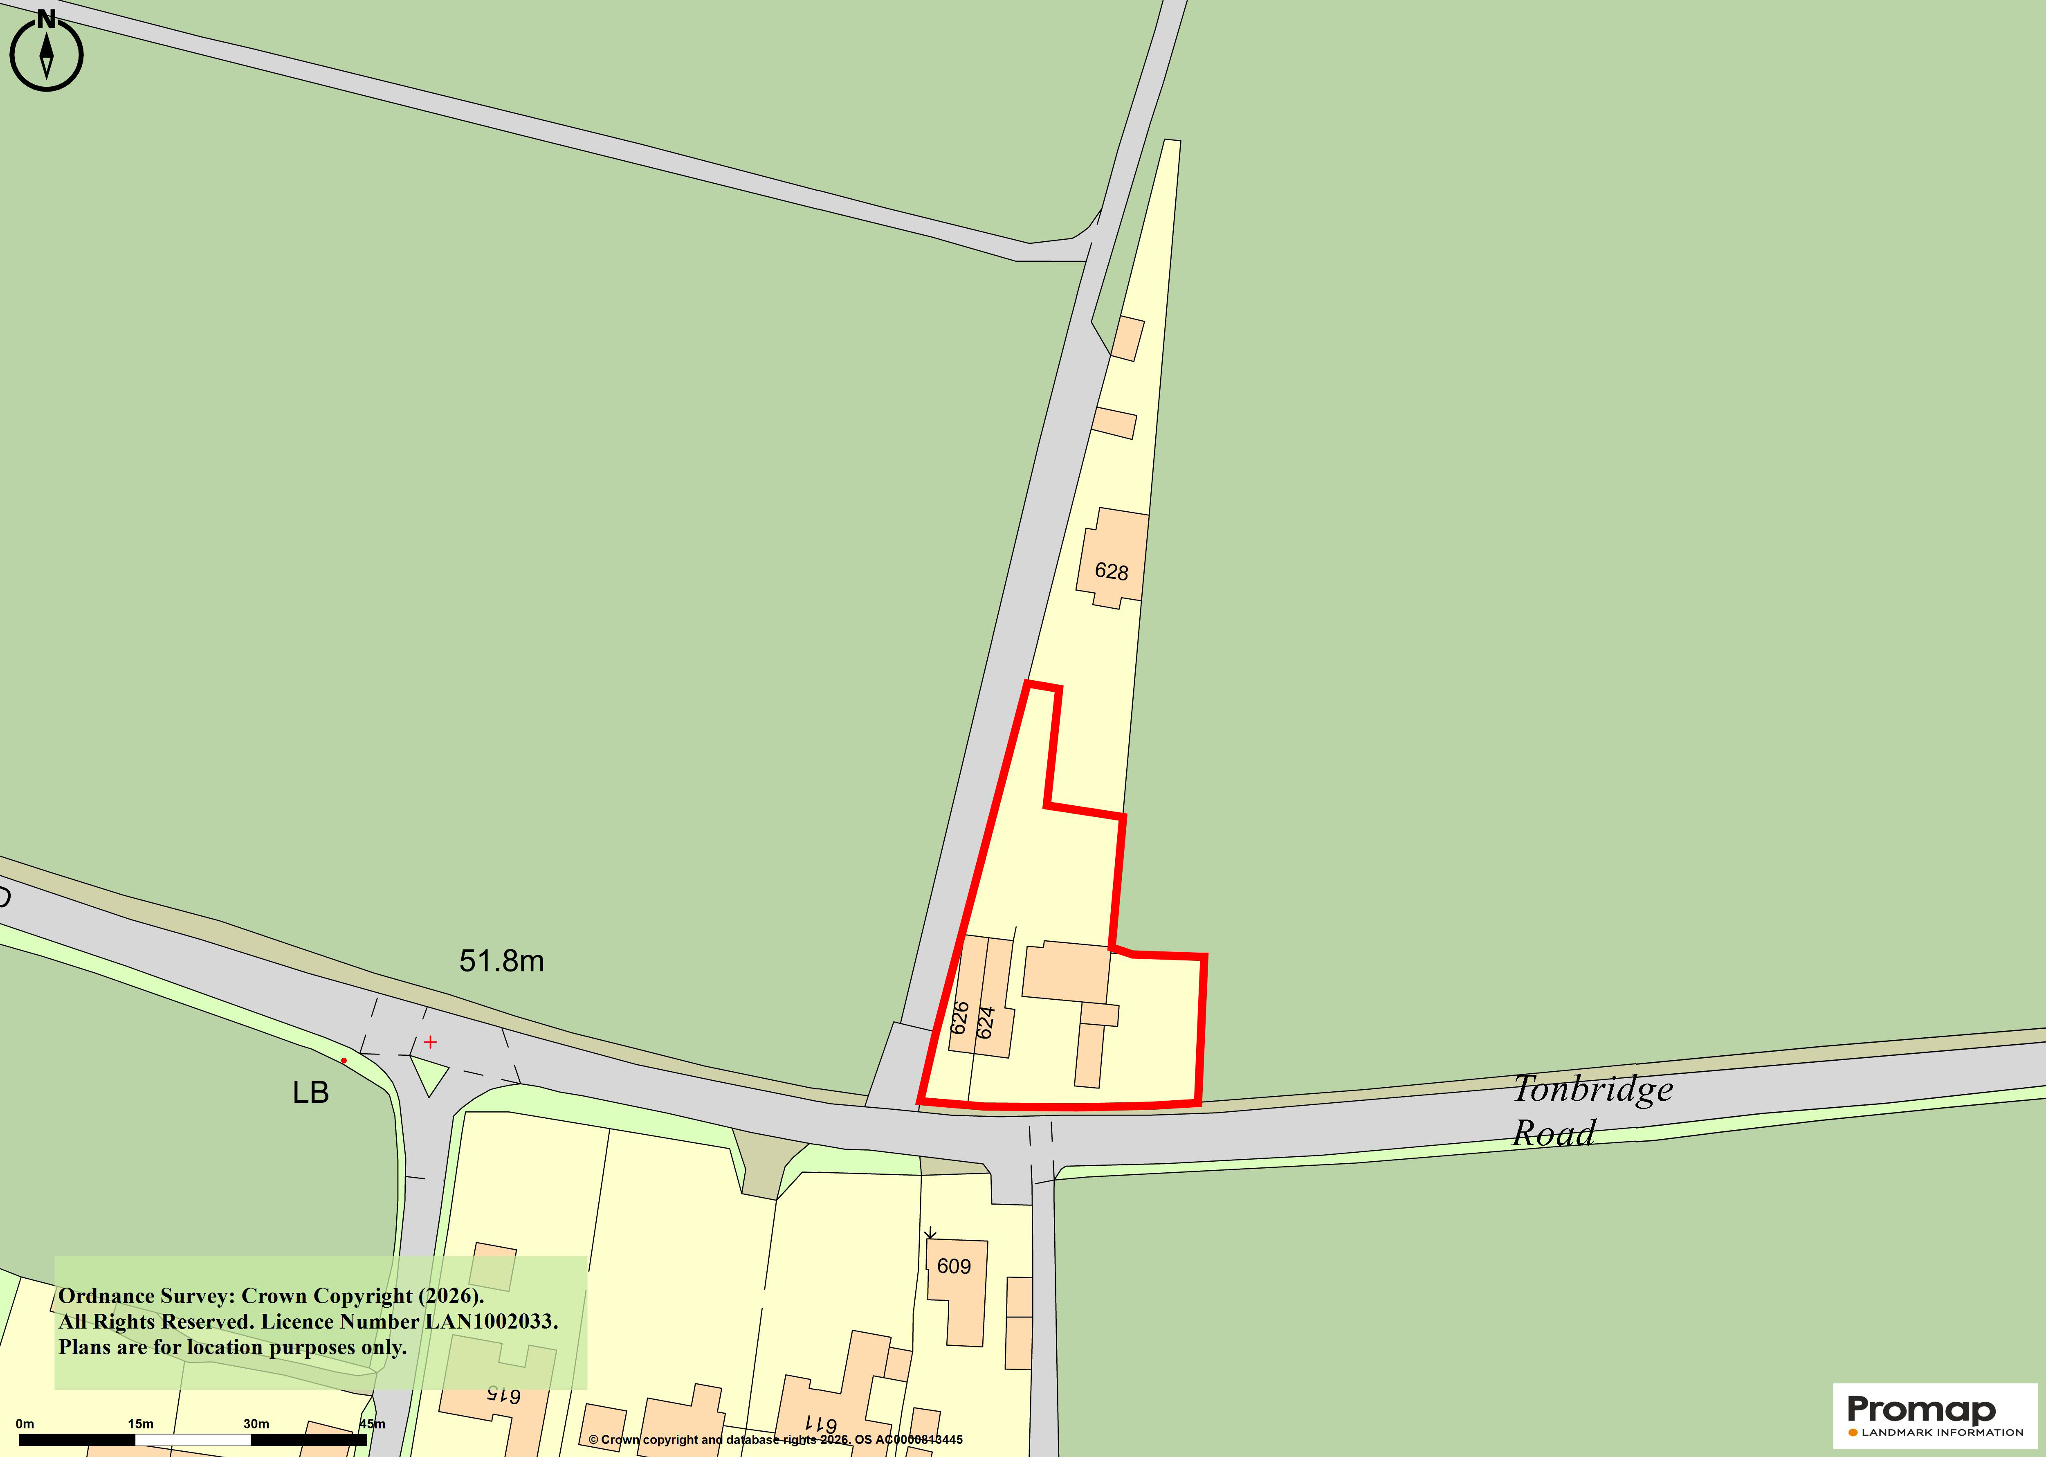
Wisteria Cottage, 626 Tonbridge Road, Wateringbury, Maidstone, Kent, ME18 5PU
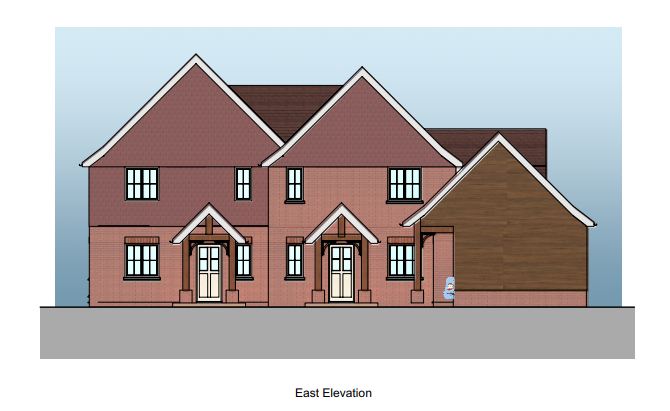
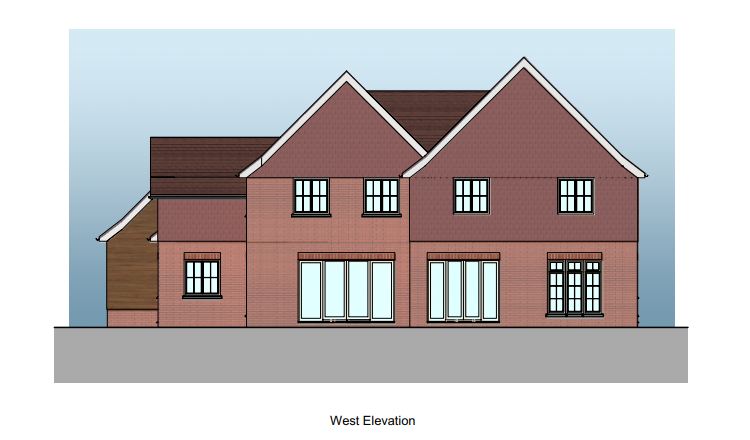
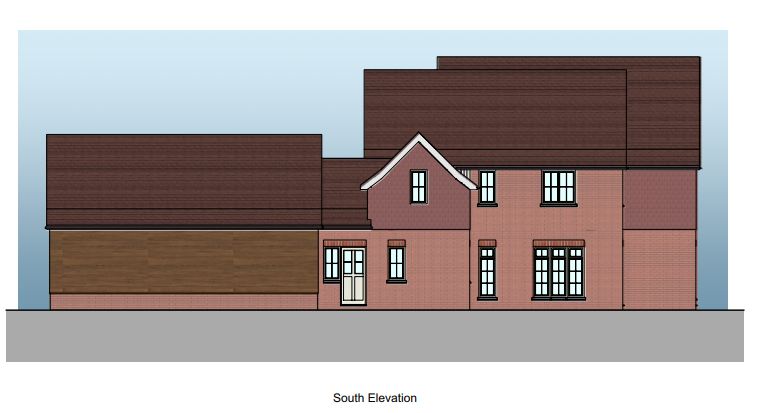
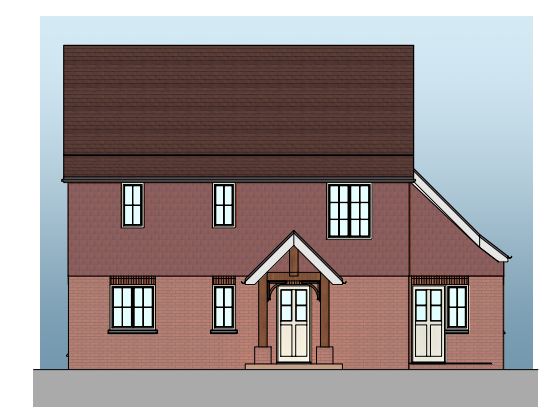
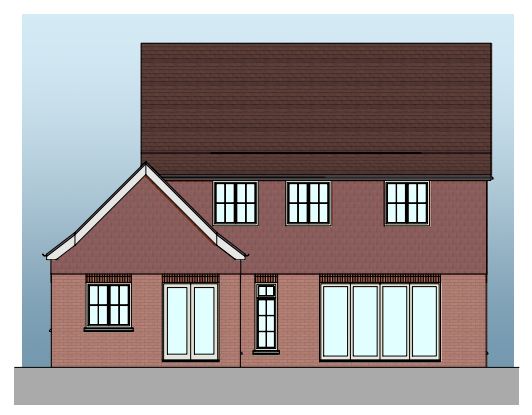
Situated in a rural location within easy reach of the Wateringbury railway station and a short distance to West Malling with its various local and national retailers, schools, supermarkets and further amenities. Planning Permission has been granted for the demolition and erection of three dwellings comprising one three-bedroom detached house and two three-bedroom semi-detached houses.
Planning
Planning Permission has been granted by Tonbridge & Malling Borough Council under reference TN/25/00831/PA, dated 22nd July 2025, for the demolition of the existing buildings and the erection of three replacement dwellings, associated access, landscaping and infrastructure at Wisteria Villas, subject to conditions.
A copy of the Planning Permission and accompanying documents may be downloaded from the Local Planning Authority website: tmbc.gov.uk. Tel: 01843 577000.
Proposed Accommodation
Plot 1 - Ground Floor
Entrance hall, W.C., living room, open plan kitchen/dining room and utility room.
First Floor
Two bedrooms, family bathroom with W.C. and third bedroom with en-suite.
Plot 2 - Ground Floor
Entrance hall, W.C., living room, open plan kitchen/dining room and utility room.
First Floor
Two bedrooms, family bathroom with W.C. and third bedroom with en-suite.
Plot 3 - Ground Floor
Entrance hall, W.C., study, living room, open plan kitchen/dining room and utility room.
First Floor
Two bedrooms, family bathroom with W.C. and third bedroom with en-suite.
Site Measurements
The site extends to 0.11 hectares (0.27 acres).
Viewings
Due to safety, viewing is strictly from the fenced boundary only. Prospective purchasers are requested not to access the property or the surrounding grounds.
Council Tax Band C
Freehold with Vacant Possession
There is an addendum available to be read
in conjunction with the legal documentation.
Important
All lots are sold subject to the Common Auction Conditions and Special Conditions of Sale (unless varied by the Sellers Solicitors), together with the Addendum, which will be available on Auction Day.
* Price Information
Guides are provided as an indication of each Seller’s minimum expectation. They are not necessarily figures at which a property will sell for and may change at any time prior to Auction. Unless stated otherwise, each Lot will be offered subject to a reserve (a figure below which the Auctioneer cannot sell the Lot during the Auction).
We expect the reserve will be set within the guide range or no more than 10% above a single figure guide. Please check our website regularly at cliveemson.co.uk, or contact us on 01622 608400, in order to stay fully informed with the up-to-date information.
Additional Fees
An Administration fee and Other non-optional fees may also be payable in addition to the bid price. All lots are offered subject to the Common Auction Conditions and Special Conditions of Sale or Revised Special Conditions of Sale (as applicable) and may include the repayment of search and other fees and or costs payable by the buyer.
All buyers are advised to inspect all available legal documentation prior to bidding and will be deemed to fully understand what they may be liable for if they are successful in purchasing. This should also include Stamp Duty, Land Registry fees and VAT which may become payable on completion in line with any property transaction, whether it is by auction or private treaty. If, as a buyer, you are in doubt you should seek advice from your own professional advisors. For more information on fees please go to Buyers Fees