
Lot 53 Building Plot With Planning For Four DwellingsAuction Date:
23rd July 2026
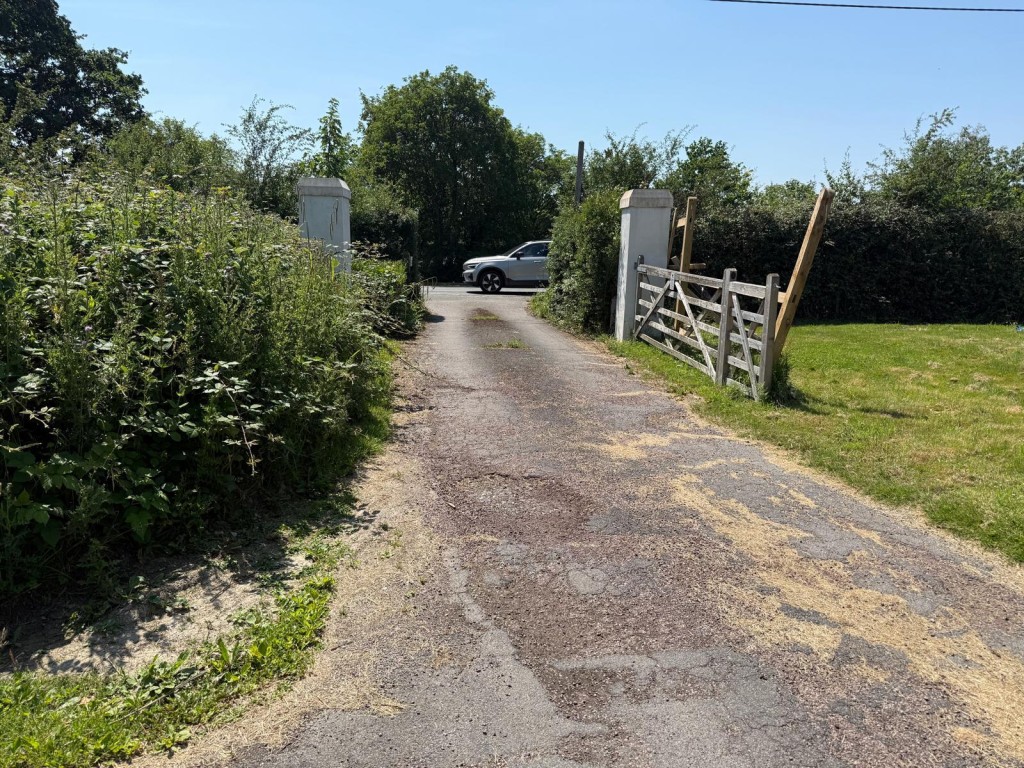
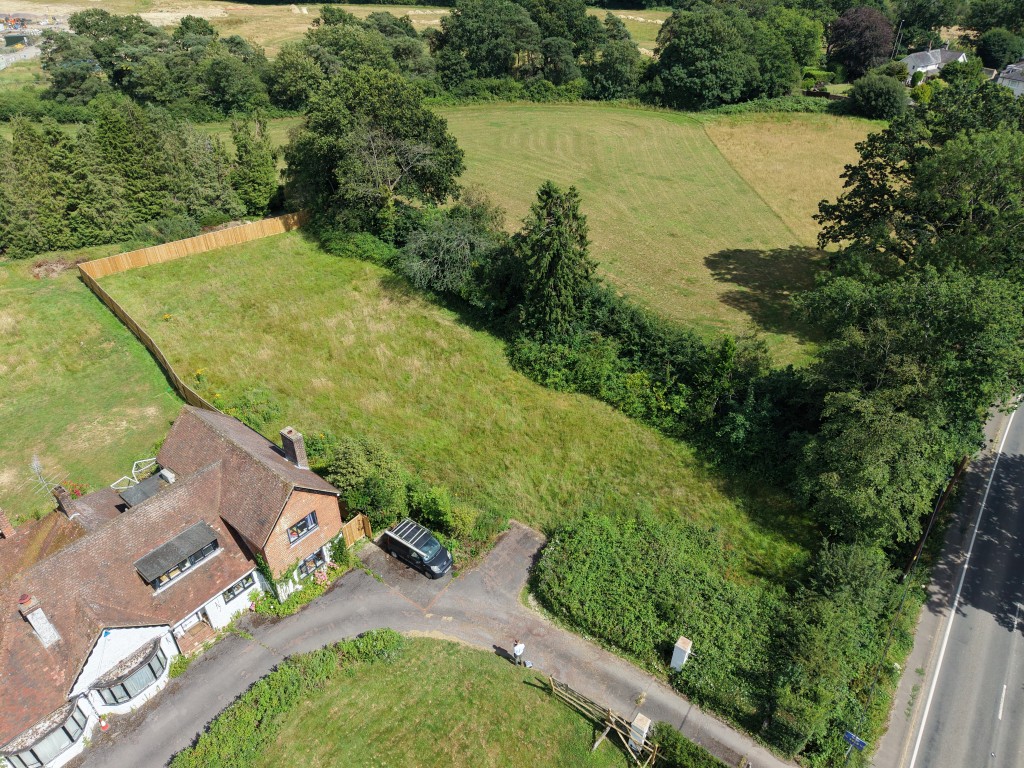
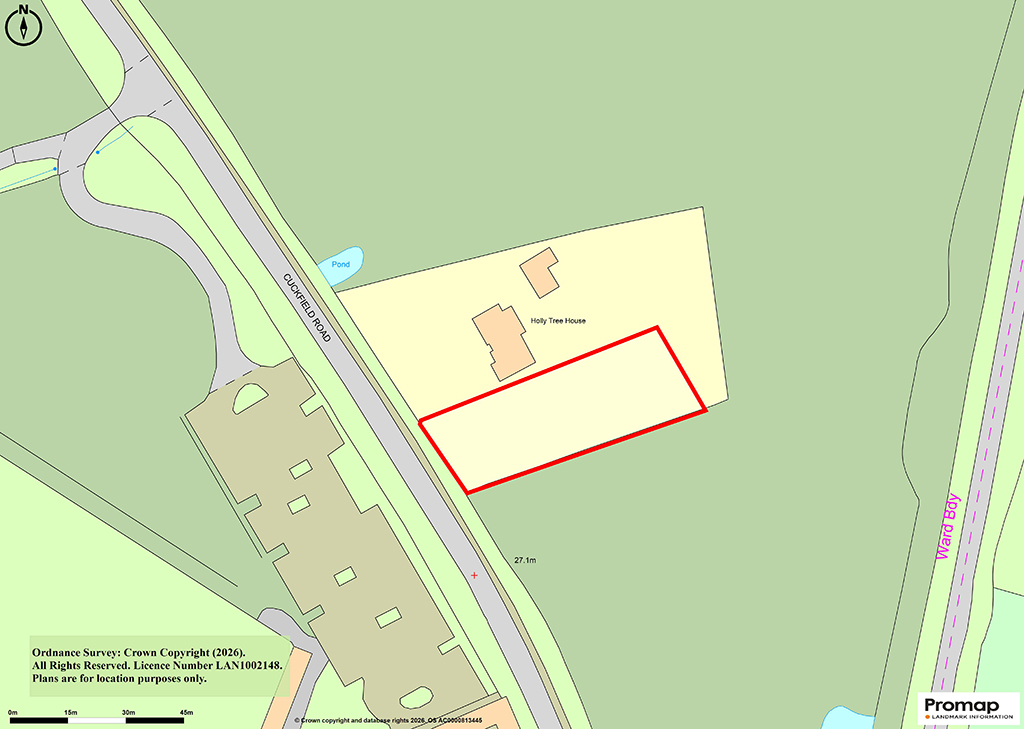
Land Adjacent Hollytree House, Cuckfield Road, Burgess Hill, West Sussex, RH15 8RE
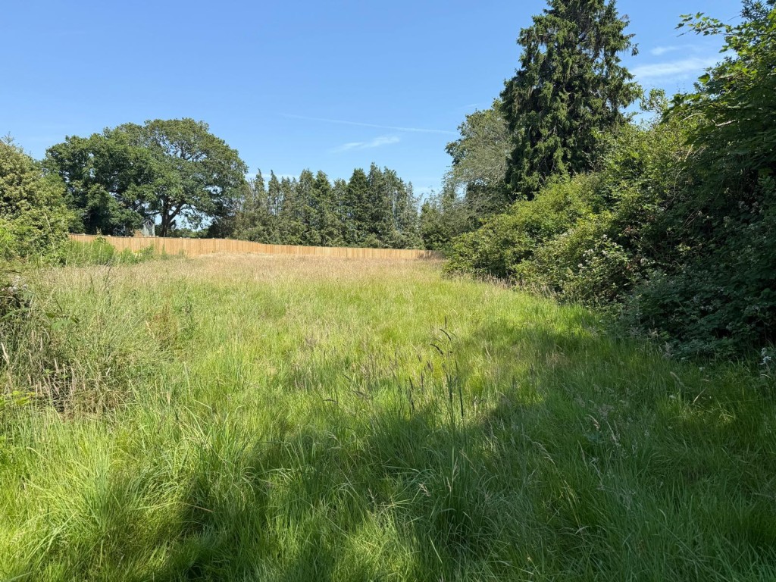
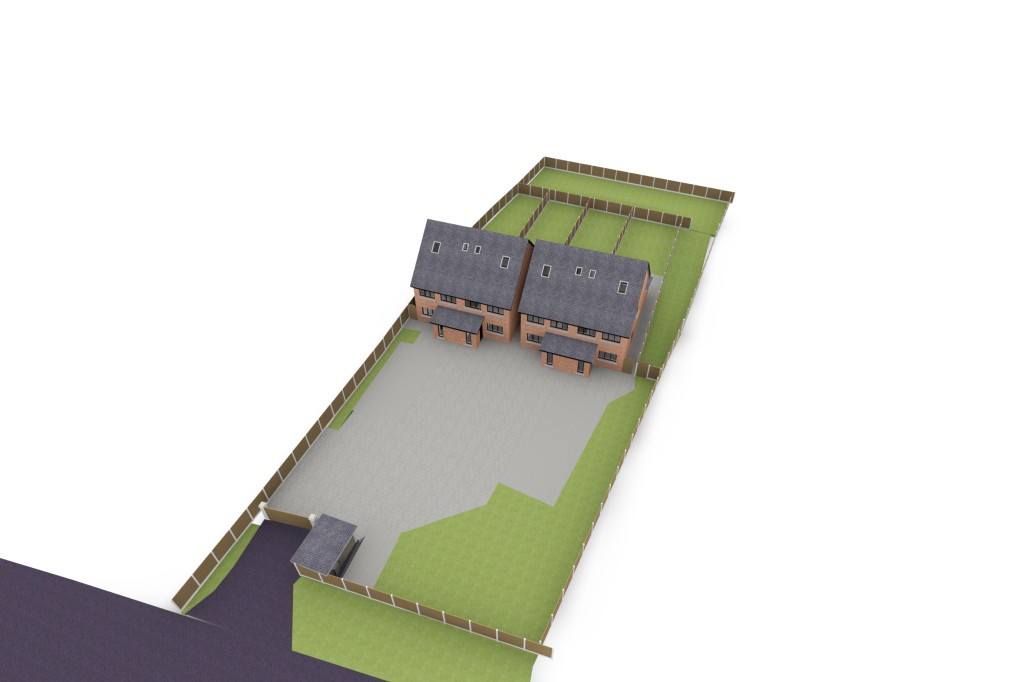
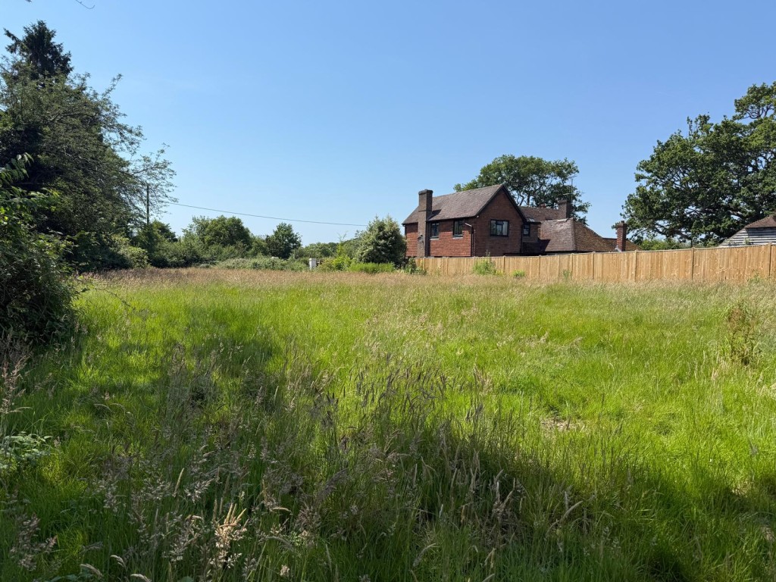
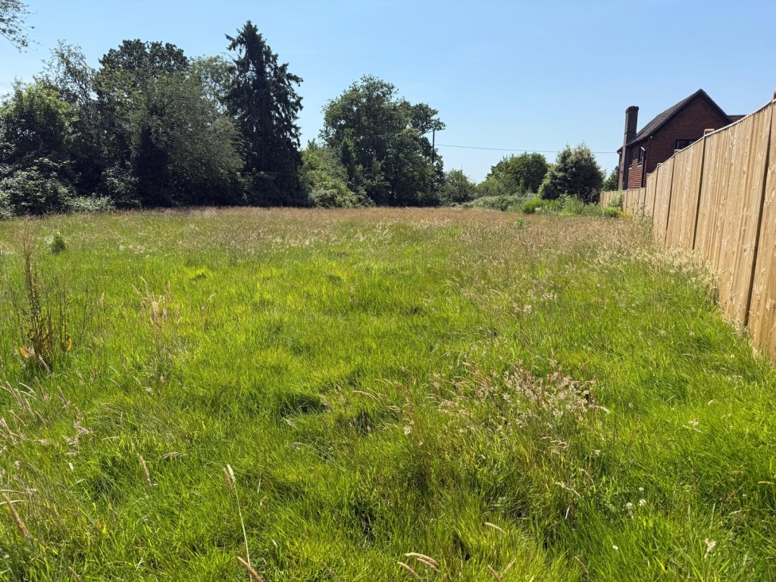
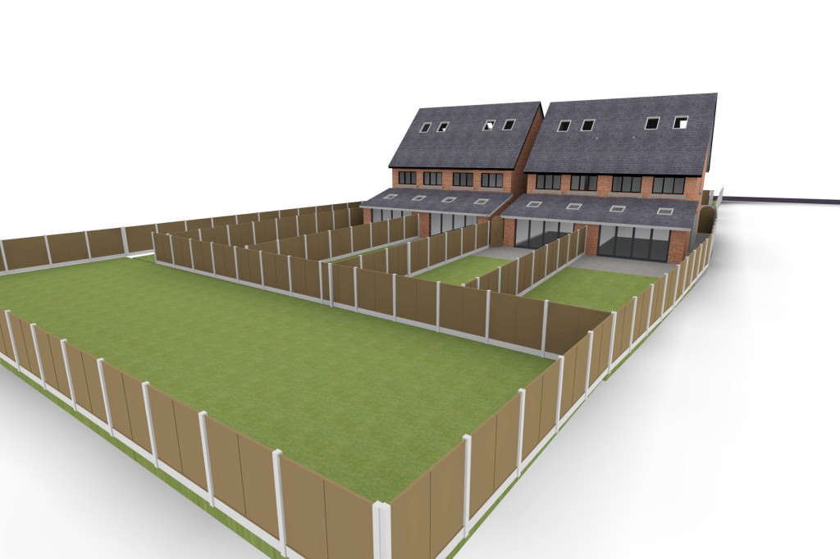
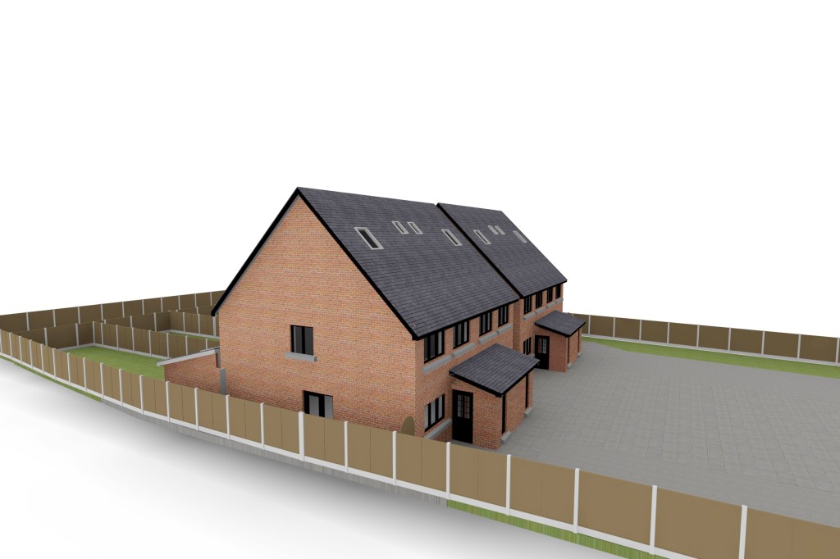
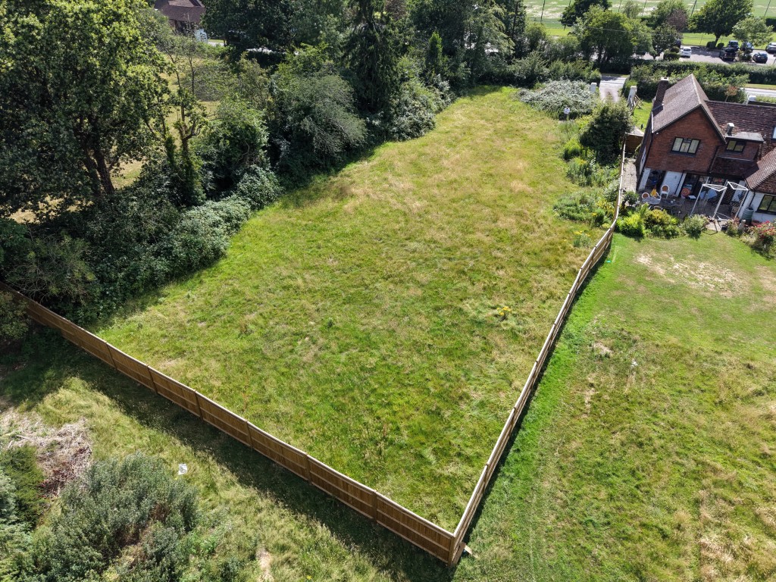
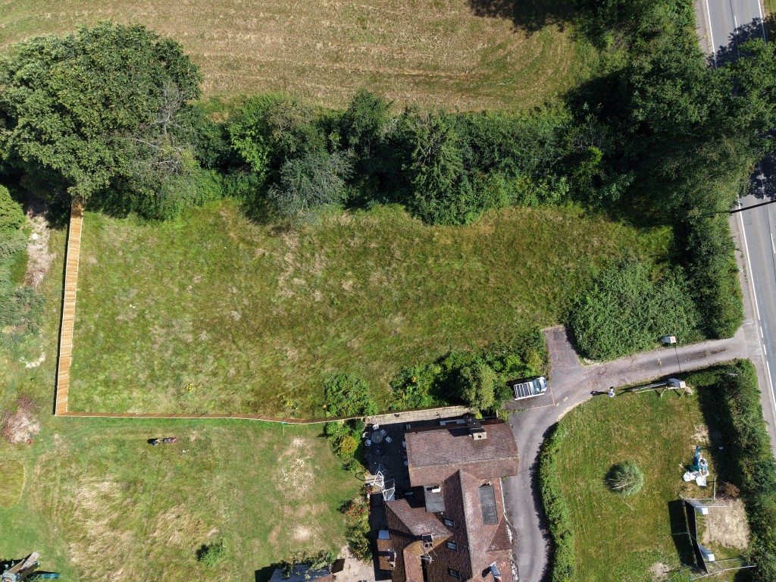
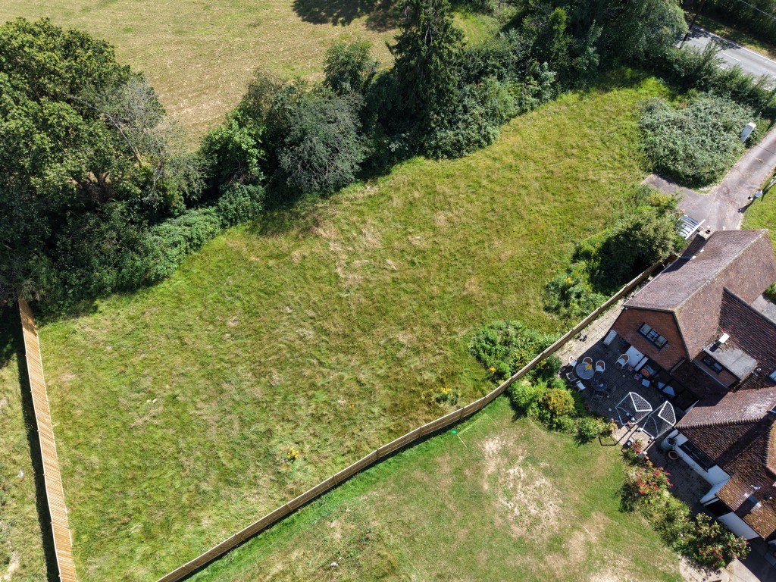
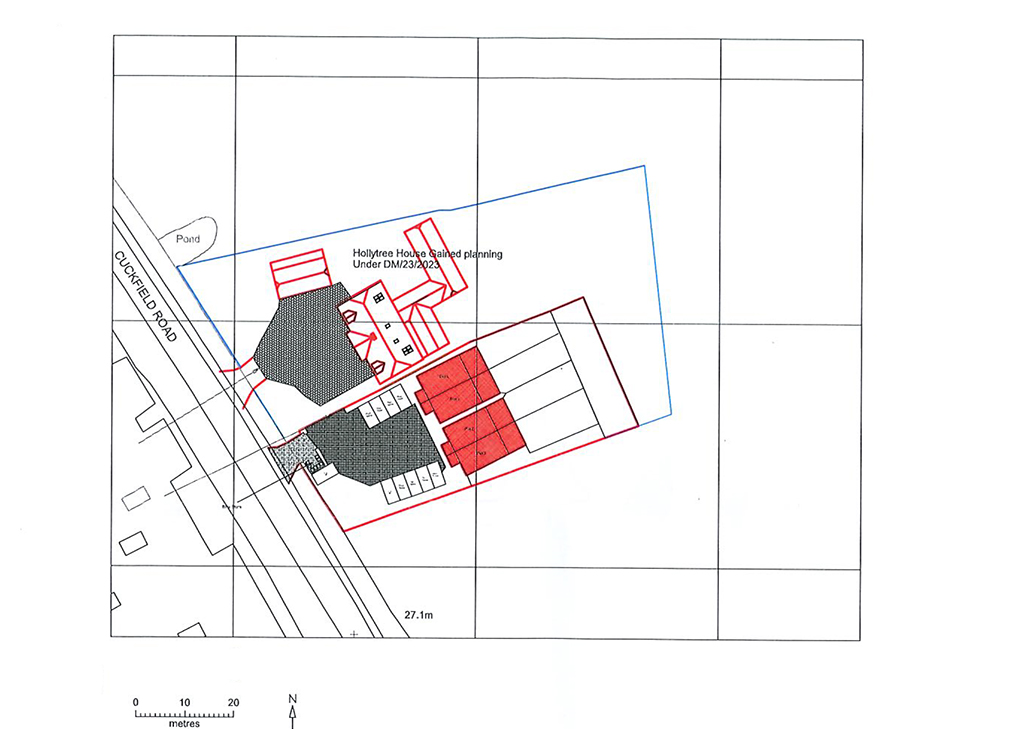
Located on the outskirts of Burgess Hill, this plot of land has Planning Permission to build four, semi-detached houses with parking. Being just outside the town, it presents a premium location away from the busy centre of town, close to the local golf club and restaurant, while still being a short drive away from the necessary amenities, links to London and surrounding areas via public transport or road.
Proposed Accommodation
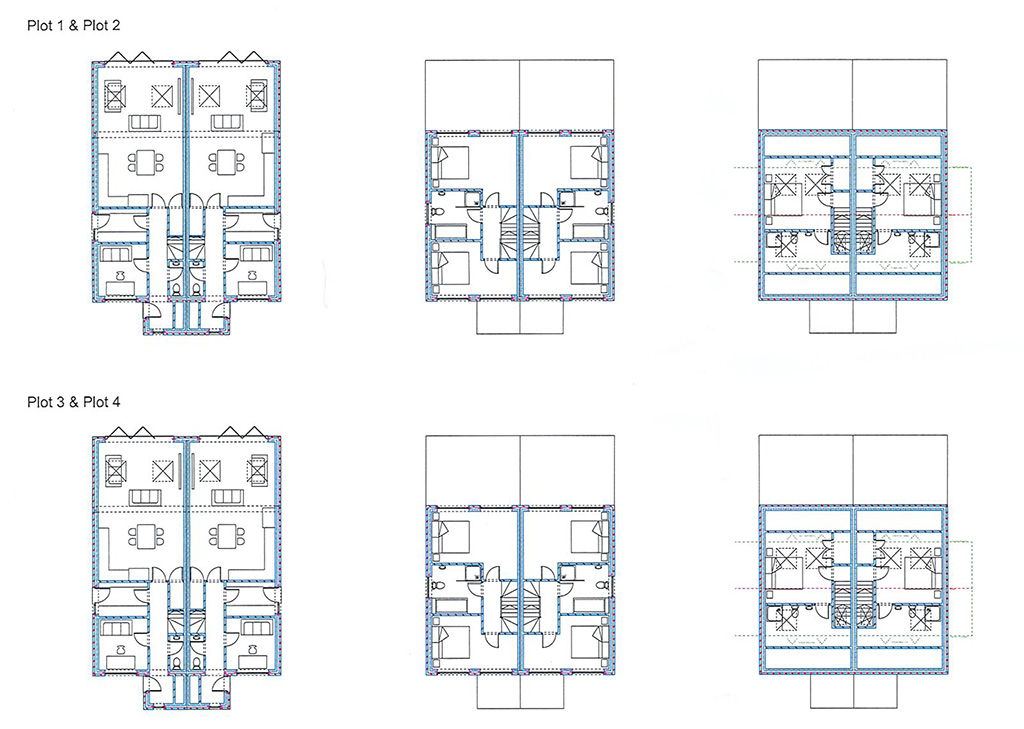
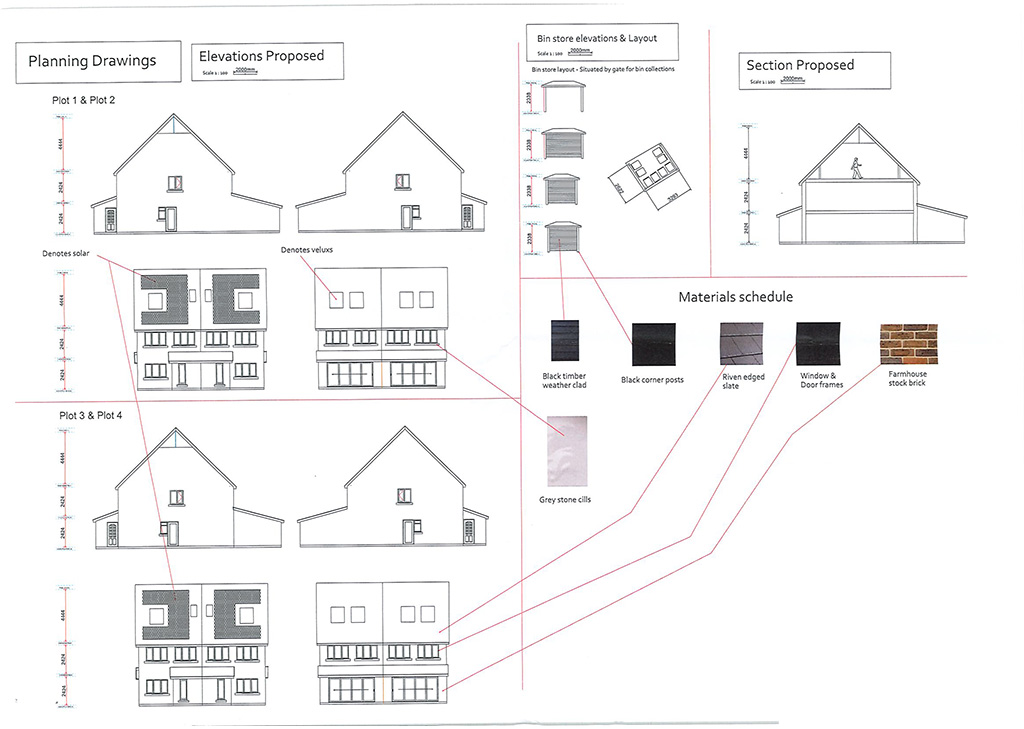
Two pairs of semi-detached houses each with three bedrooms and two bathrooms.
Ground Floor
Living room and kitchen/diner. W.C.
First Floor
Two bedrooms and family bathroom.
Second Floor
Main bedroom with en-suite.
Outside
Rear garden and two parking spaces per property.
Planning
Planning Permission was granted by Mid Sussex District Council, under ref: DM/25/0209, dated 10/10/2025, for proposed four dwellings as two pairs of semi-detached properties, subject to conditions. A copy of the Planning Permission and accompanying documents may be downloaded from the Local Planning Authority website: midsussex.gov.uk. Tel: 01444 477566.
Auctioneer's Note 1
We have been informed that the Planning Officer for the Local Authority has confirmed there is no CIL payment due or Section 106 required for the development.
Auctioneer's Note 2
The CGI images have been provided by the seller.
Site Measurements
The plot extends to approximately 0.15 hectares (0.37 acres).
Directions
The land can be located via the What3Words app using reference spice.paid.delay
Freehold with Vacant Possession
There is an addendum available to be read
in conjunction with the legal documentation.
Important
All lots are sold subject to the Common Auction Conditions and Special Conditions of Sale (unless varied by the Sellers Solicitors), together with the Addendum, which will be available on Auction Day.
* Price Information
Guides are provided as an indication of each Seller’s minimum expectation. They are not necessarily figures at which a property will sell for and may change at any time prior to Auction. Unless stated otherwise, each Lot will be offered subject to a reserve (a figure below which the Auctioneer cannot sell the Lot during the Auction).
We expect the reserve will be set within the guide range or no more than 10% above a single figure guide. Please check our website regularly at cliveemson.co.uk, or contact us on 01622 608400, in order to stay fully informed with the up-to-date information.
Additional Fees
An Administration fee and Other non-optional fees may also be payable in addition to the bid price. All lots are offered subject to the Common Auction Conditions and Special Conditions of Sale or Revised Special Conditions of Sale (as applicable) and may include the repayment of search and other fees and or costs payable by the buyer.
All buyers are advised to inspect all available legal documentation prior to bidding and will be deemed to fully understand what they may be liable for if they are successful in purchasing. This should also include Stamp Duty, Land Registry fees and VAT which may become payable on completion in line with any property transaction, whether it is by auction or private treaty. If, as a buyer, you are in doubt you should seek advice from your own professional advisors. For more information on fees please go to Buyers Fees