
Lot 47 Mixed Residential And Commercial Town Centre InvestmentAuction Date:
24th September 2026
Flats 1-8 Centre Point and Units 8-10 The Centre, High Street, Halstead, Essex, CO9 2AJ
Currently let at £97,380 per annum
Key Features
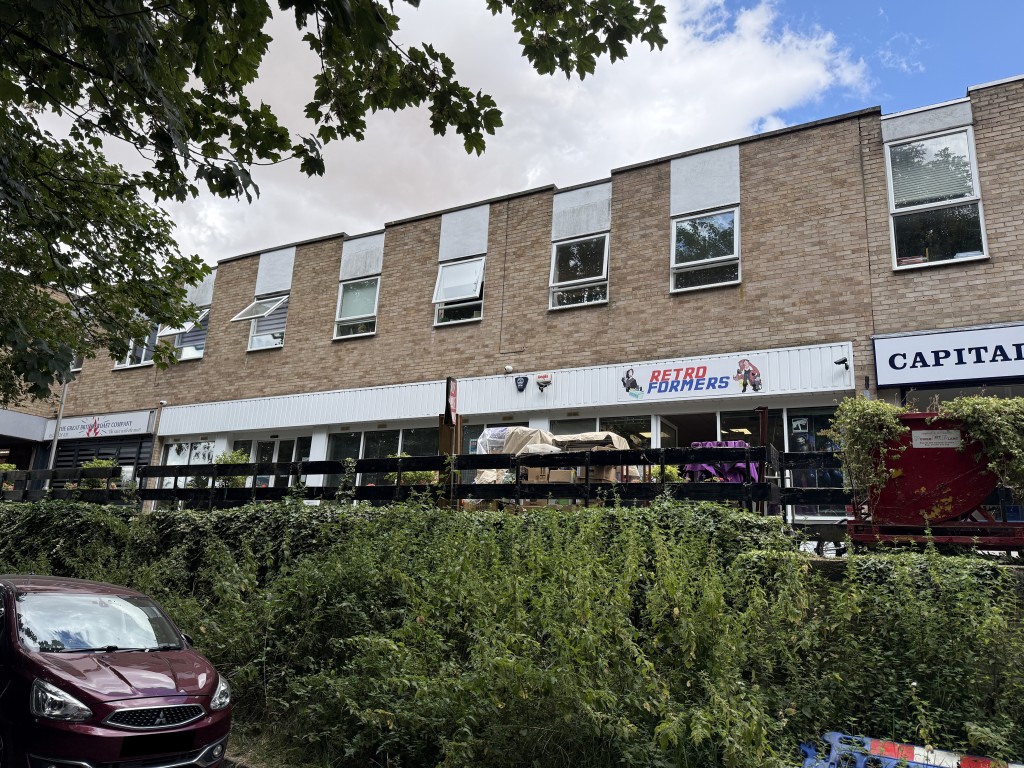
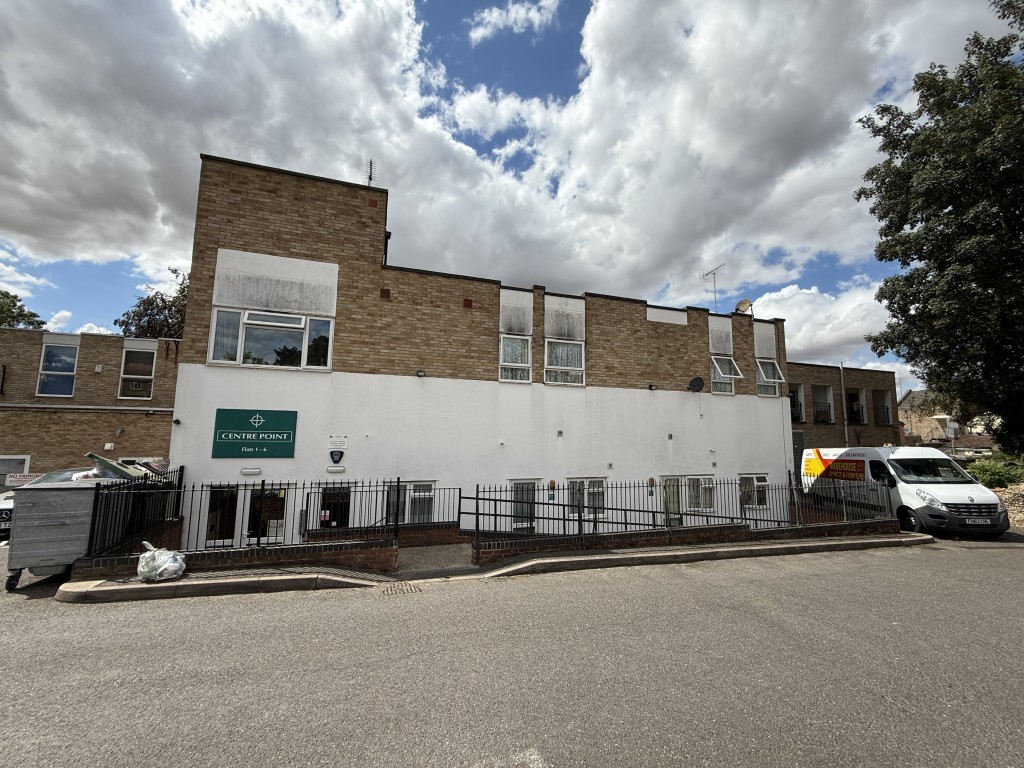
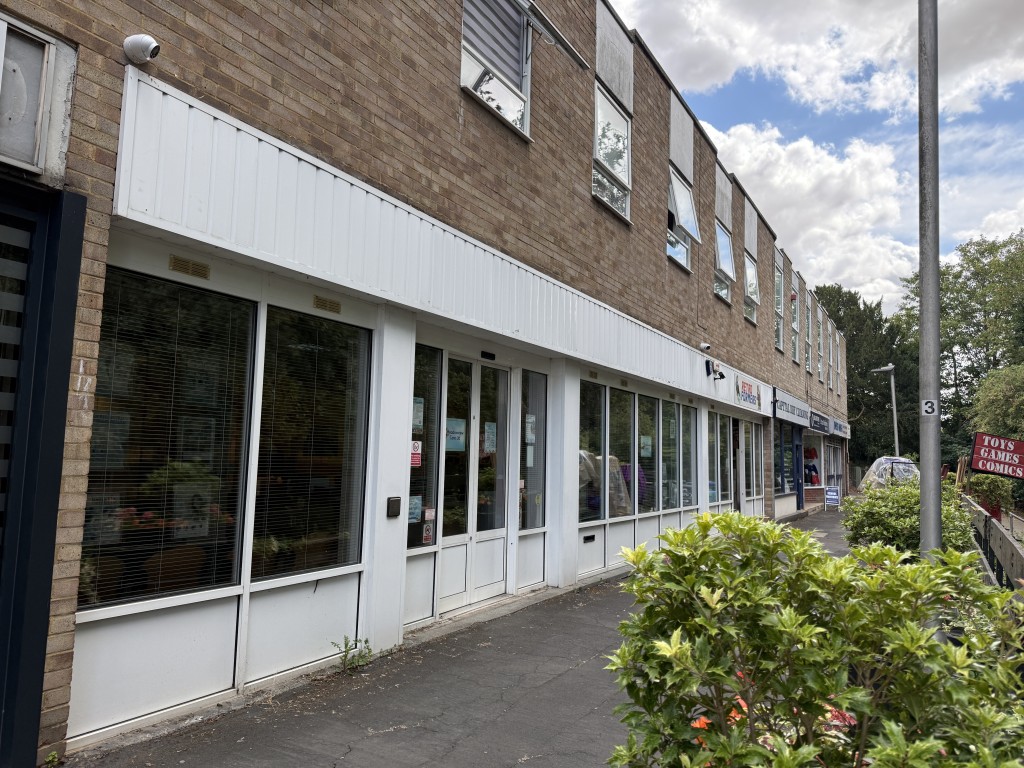
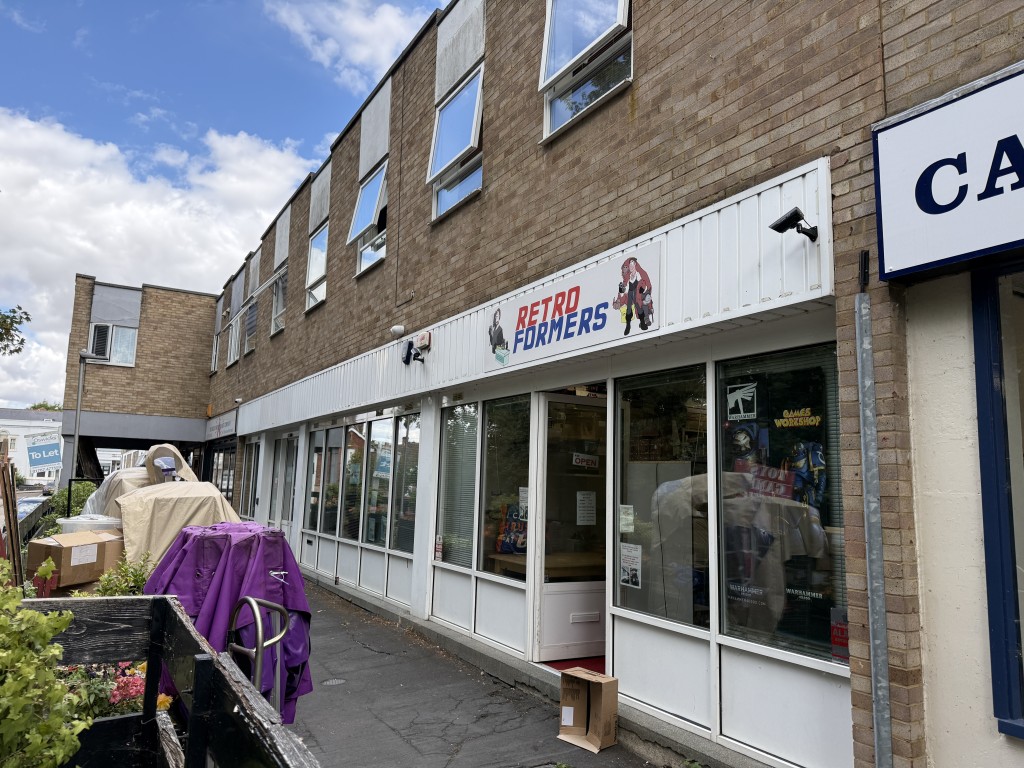
A freehold block of eight flats, plus three commercial units (Units 8 & 9 currently arranged as one premises) and Unit 10 The Centre. The block is located just off the High Street in the historic north-Essex market town of Halstead, which sits on the River Colne, approximately six miles north-east of Braintree and 12 miles north-west of Colchester.
The traditional High Street has local shops, pubs and restaurants, together with supermarkets and bus routes servicing surrounding areas. The nearest railway station is at Braintree, approximately six-and-a-half miles away with connections to London (Liverpool Street), via Witham.
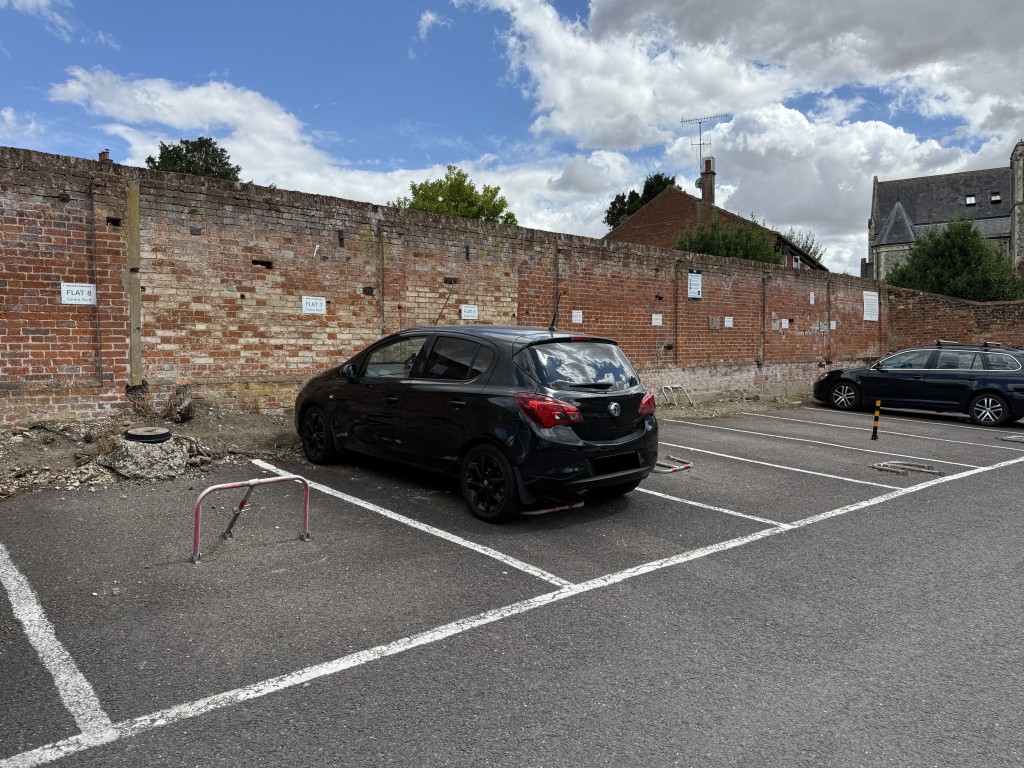
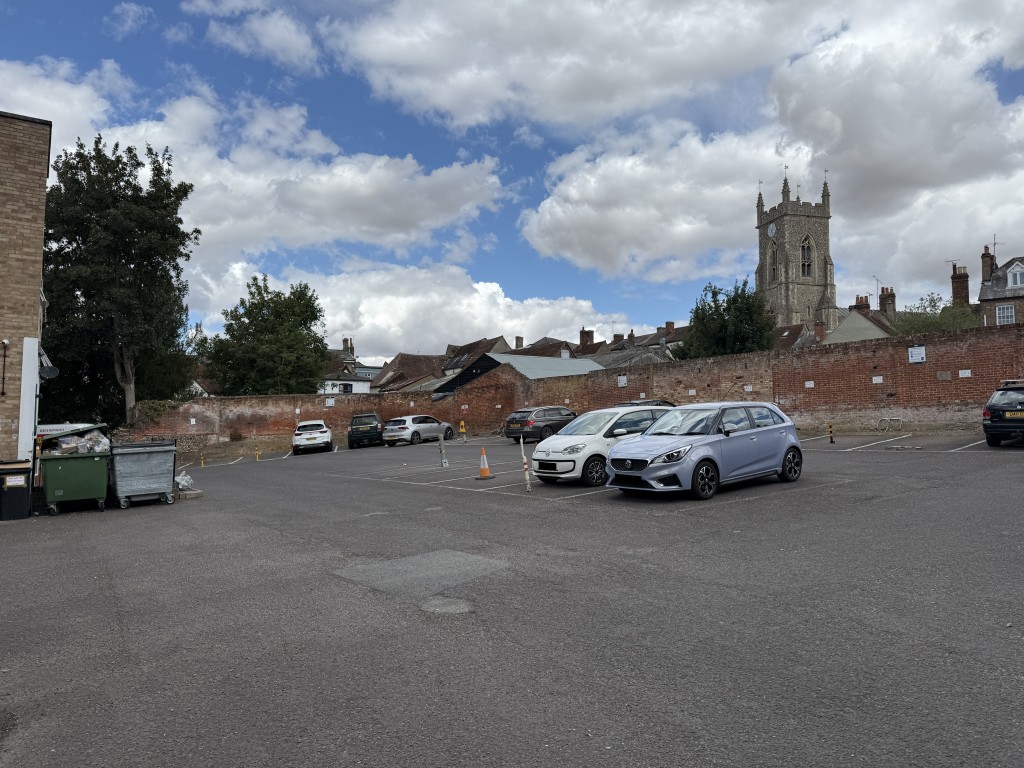
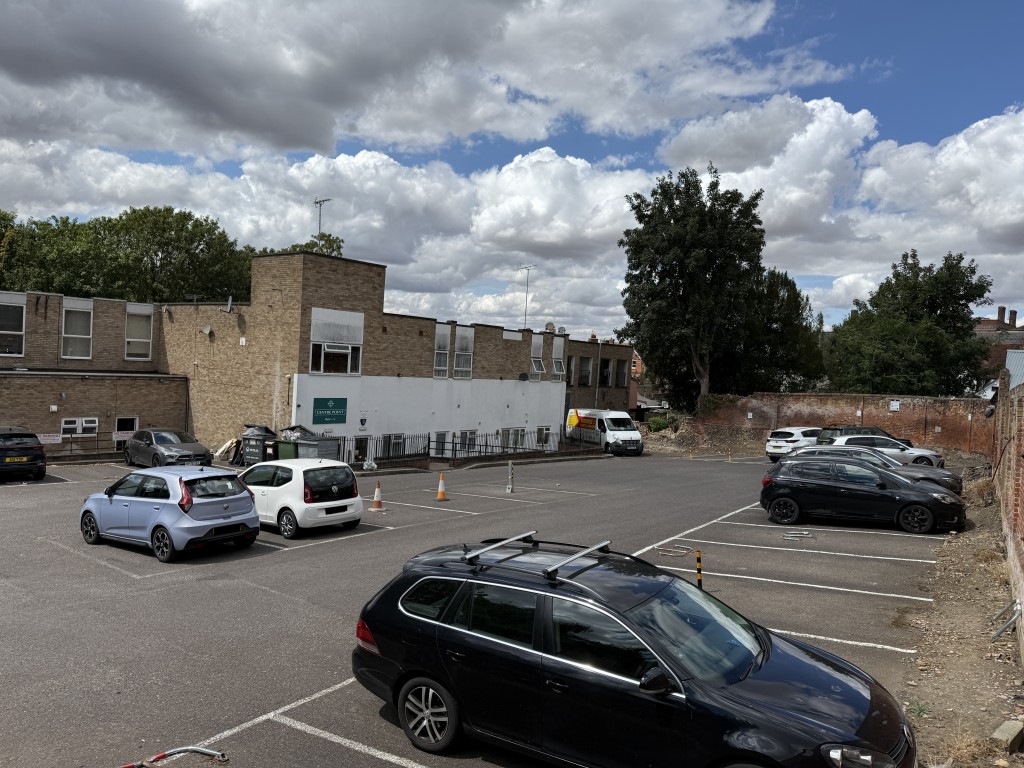
The property, which comprises seven one-bedroom flats, one two-bedroom flat, (each with a parking space to the rear), plus commercial units with additional parking, are all currently let.
Commercial
Units 8 & 9, The Centre
Ground Floor
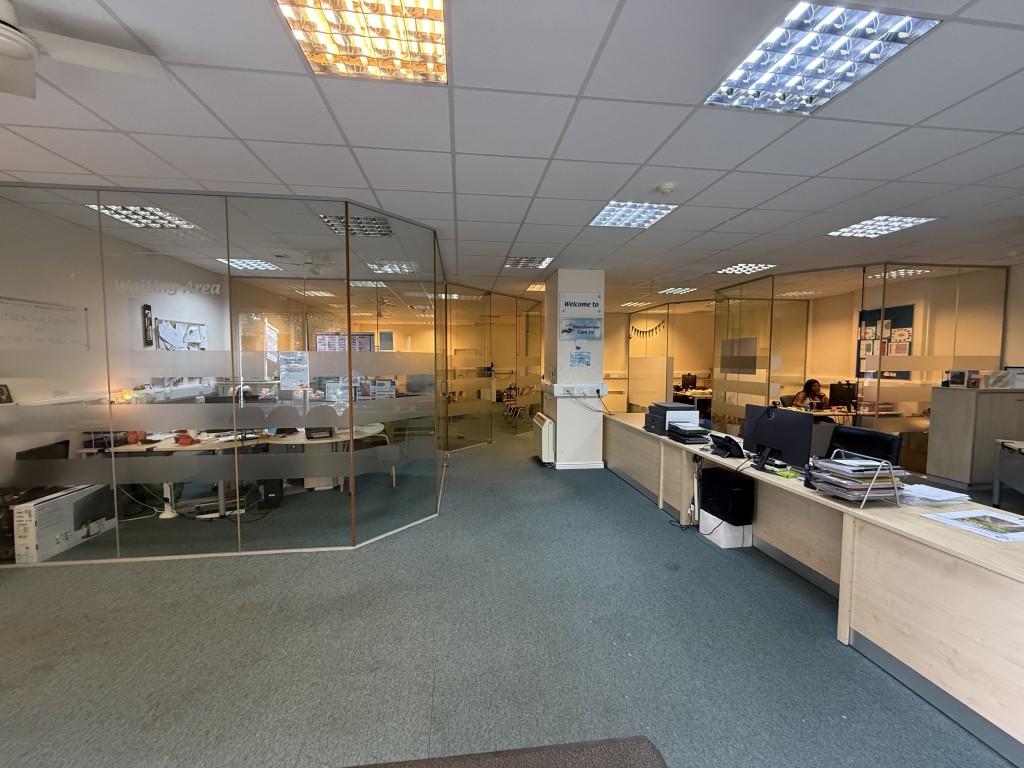
Currently arranged as one premises comprising open plan office space, subdivided by a glass partition to create meeting room and office space, rear entrance lobby, kitchen area, store room and cloakroom/W.C.
EPC Rating
C (70). Total Floor Area 163 sq.m.
Tenancy
Let under the terms of a commercial lease at a current rental of £13,200 per annum.
Unit 10, The Centre
Ground Floor
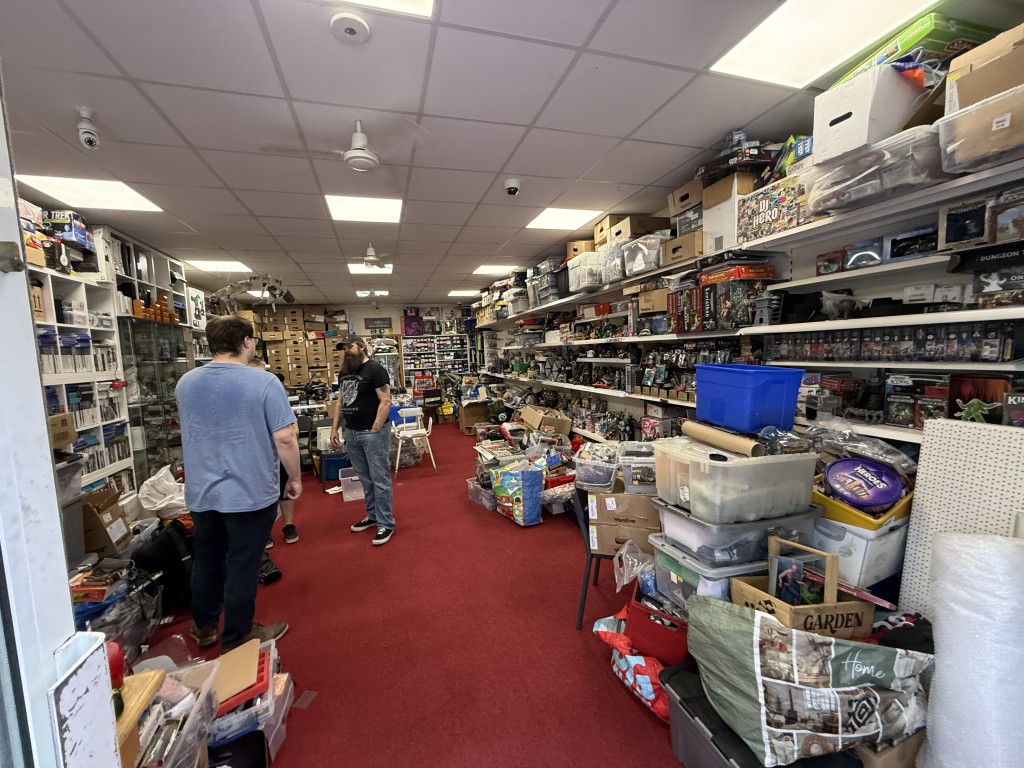
Main shop/sales area, back office/kitchen area with cloakroom/W.C.
EPC Rating
C (63). Total Floor Area 71 sq.m.
Tenancy
Let under the terms of a commercial lease at a current rental of £6,600 per annum.
Residential
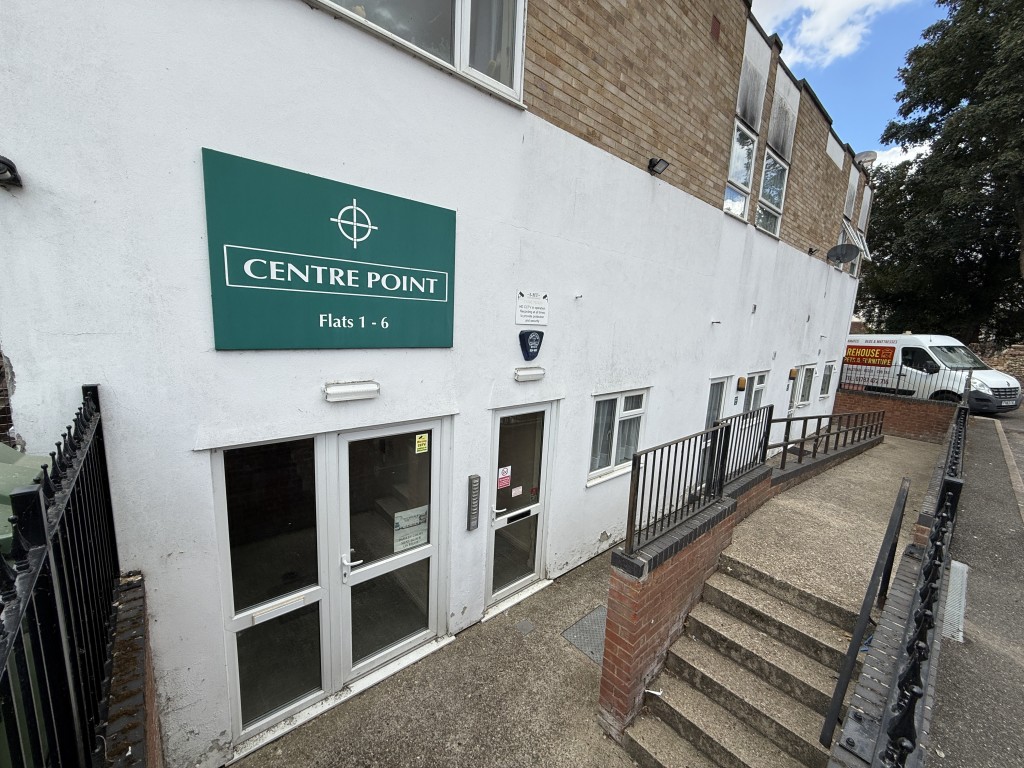
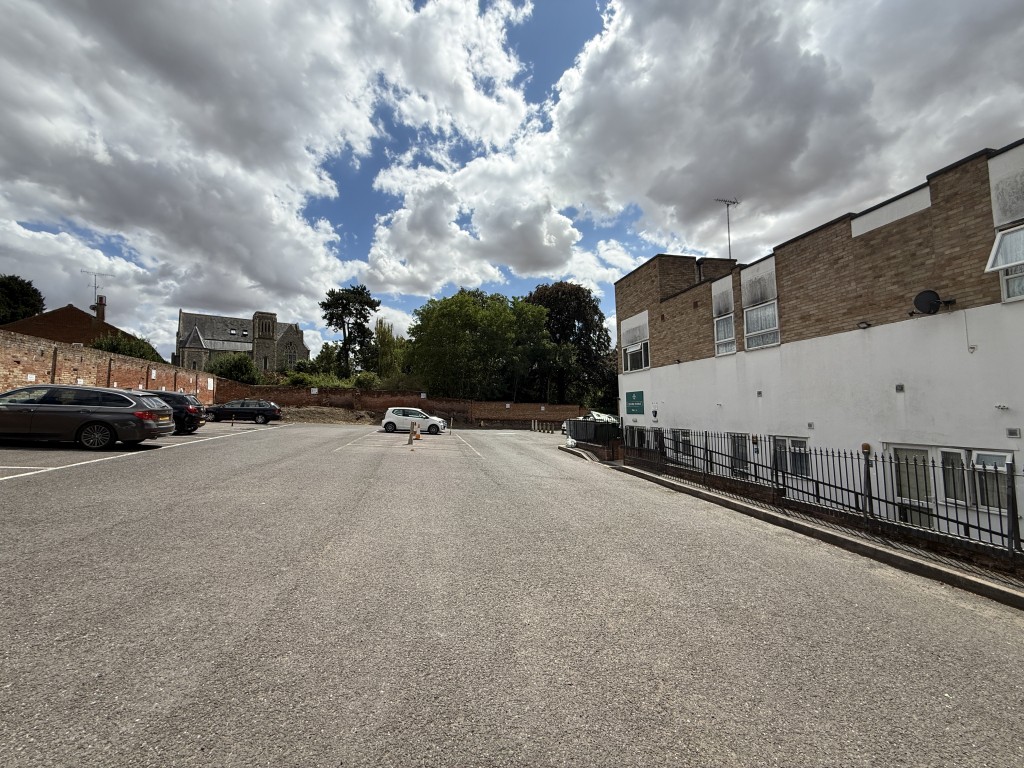
The flats are accessed from the rear of the building.
Ground Floor
Communal entrance to Flats 1-6 inc. and stairs to first floor landing.
First Floor
Flat 1
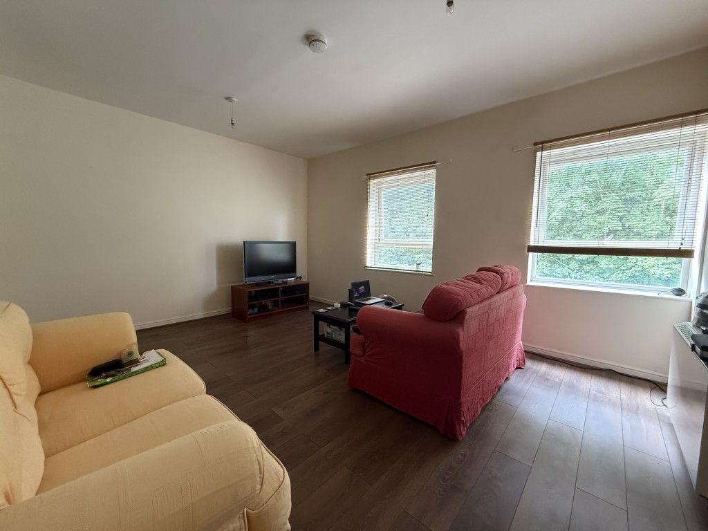
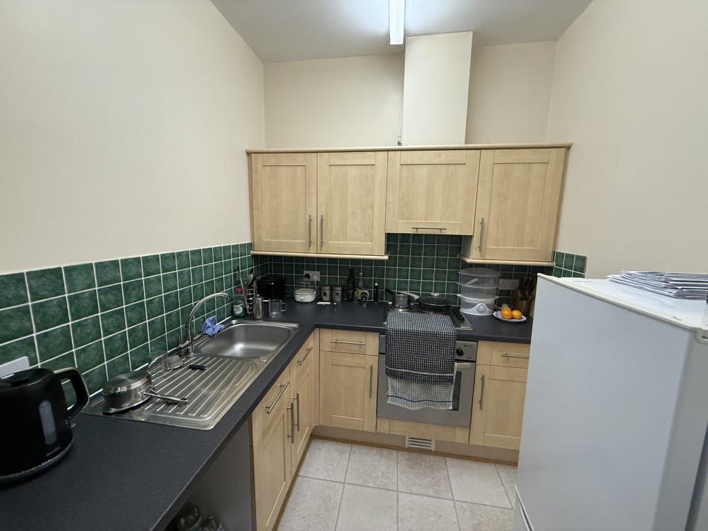
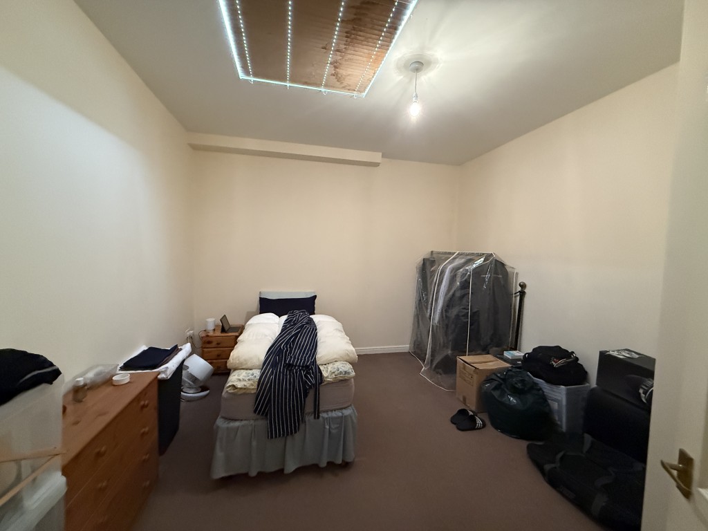
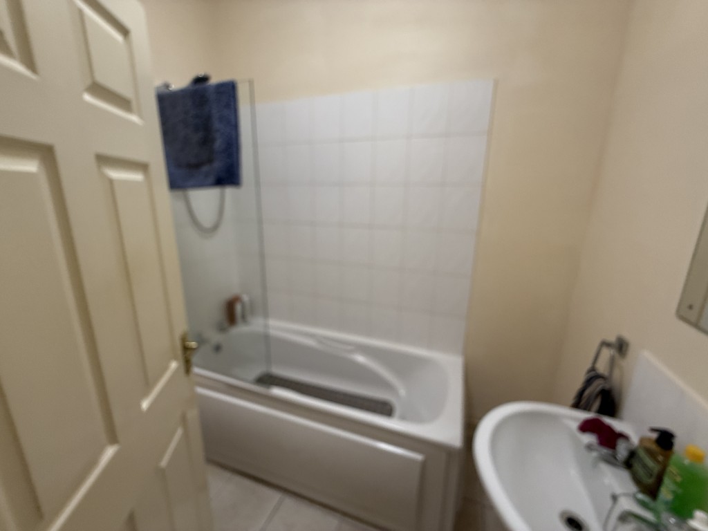
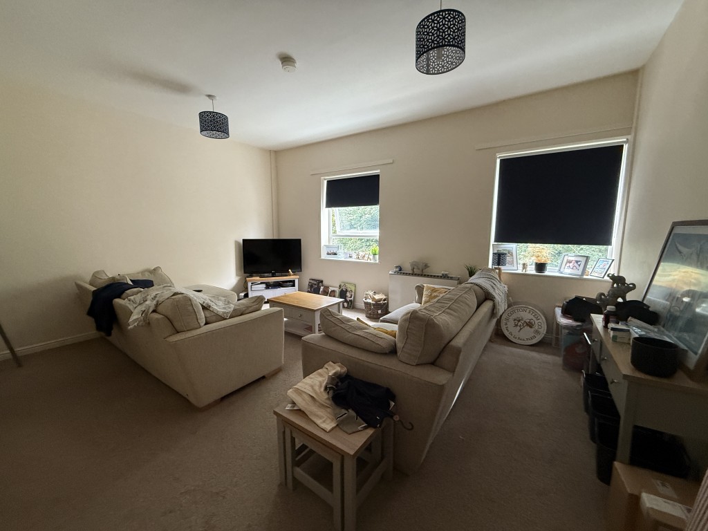
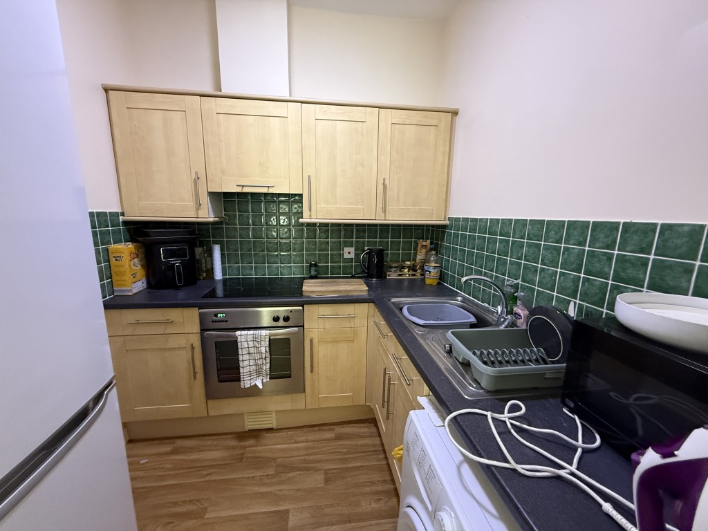
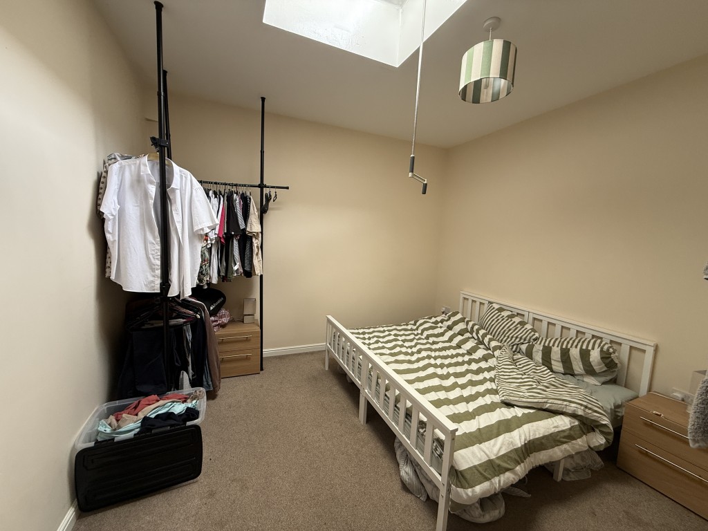
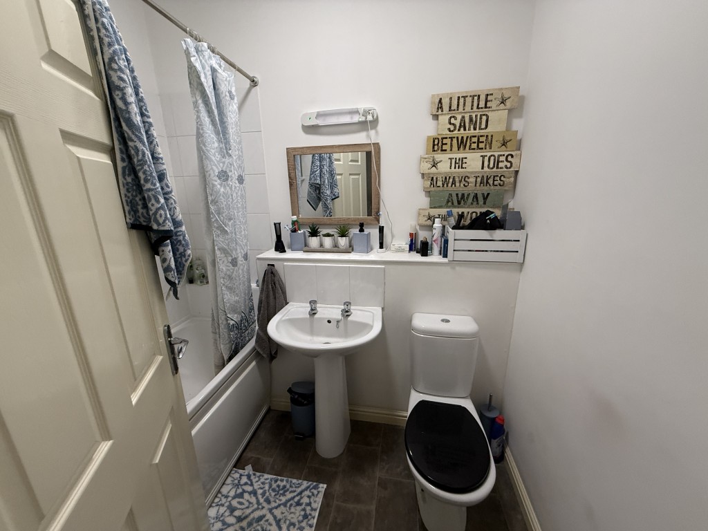
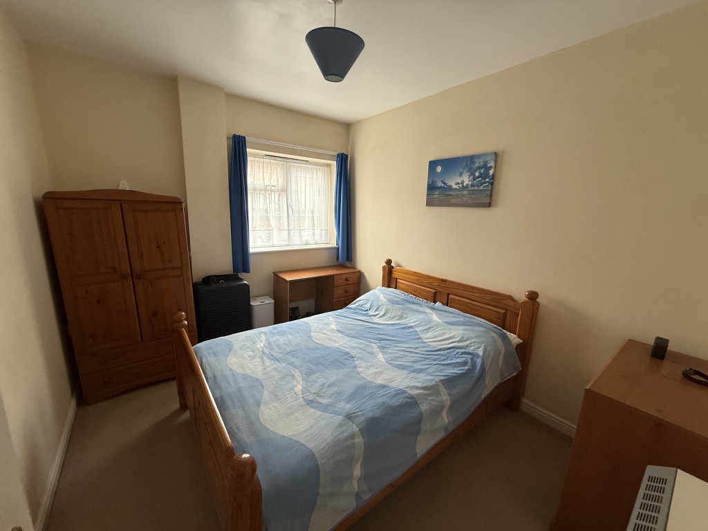
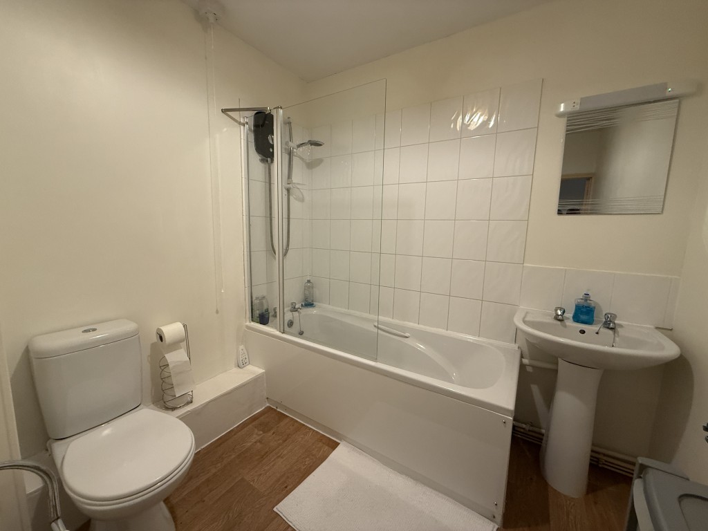
Entrance hall, living room, kitchen, bedroom and bathroom.
EPC Rating E
Council Tax Band A
Tenancy
Let under the terms of an Assured Periodic Tenancy at a current rental of £790 per calendar month (£9,480 per annum).
Flat 2
Entrance hall, living room, kitchen, bedroom and bathroom.
EPC Rating E
Council Tax Band A
Tenancy
Let under the terms of an Assured Periodic Tenancy at a rental of £800 per calendar month (£9,600 per annum) from 12th September 2026, currently £775 per calendar month (£9,300 per annum).
Flat 3
Living room, kitchen, two bedrooms and bathroom.
EPC Rating E
Council Tax Band A
Tenancy
Let under the terms of an Assured Periodic Tenancy at a current rental of £800 per calendar month (£9,600 per annum).
Flat 4
Entrance hall, living room, kitchen with access to fire escape, bedroom and bathroom.
EPC Rating E
Council Tax Band A
Tenancy
Let under the terms of an Assured Periodic Tenancy at a current rental of £765 per calendar month (£9,180 per annum).
Flat 5
Entrance hall, living room, kitchen, bedroom and shower room.
EPC Rating D
Council Tax Band A
Tenancy
Let under the terms of an Assured Periodic Tenancy at a current rental of £775 per calendar month (£9,300 per annum).
Flat 6
Entrance hall, living room, kitchen, bedroom and bathroom.
EPC Rating E
Council Tax Band A
Tenancy
Let under the terms of an Assured Periodic Tenancy at a current rental of £785 per calendar month (£9,420 per annum).
Ground Floor
Flat 7
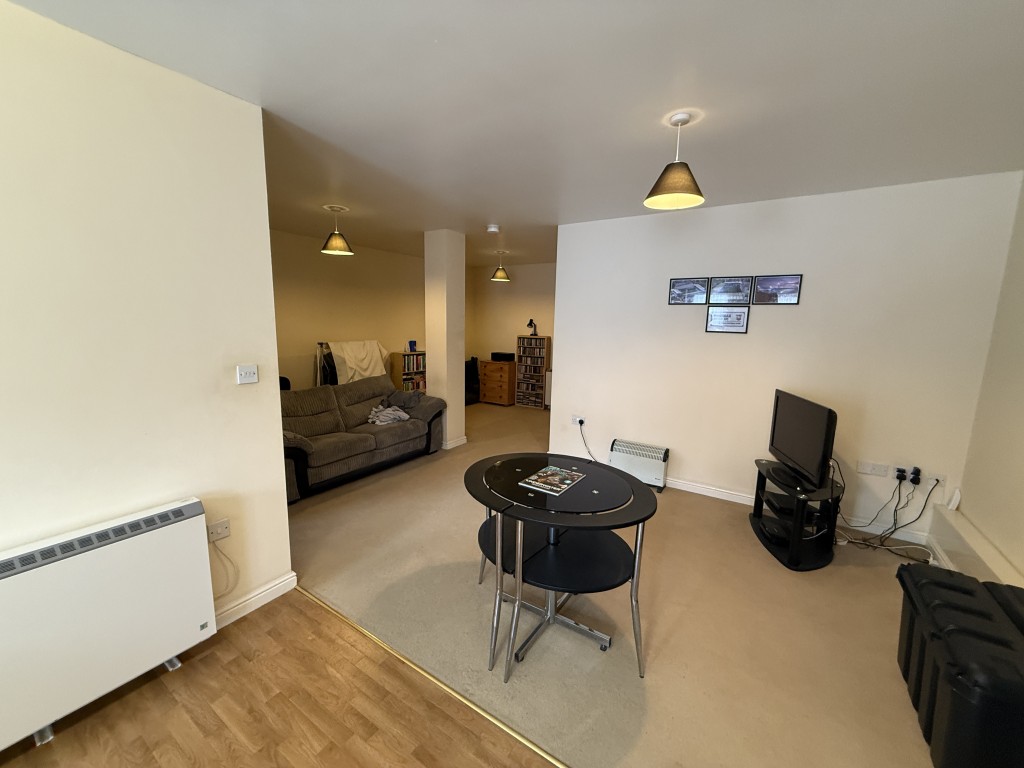
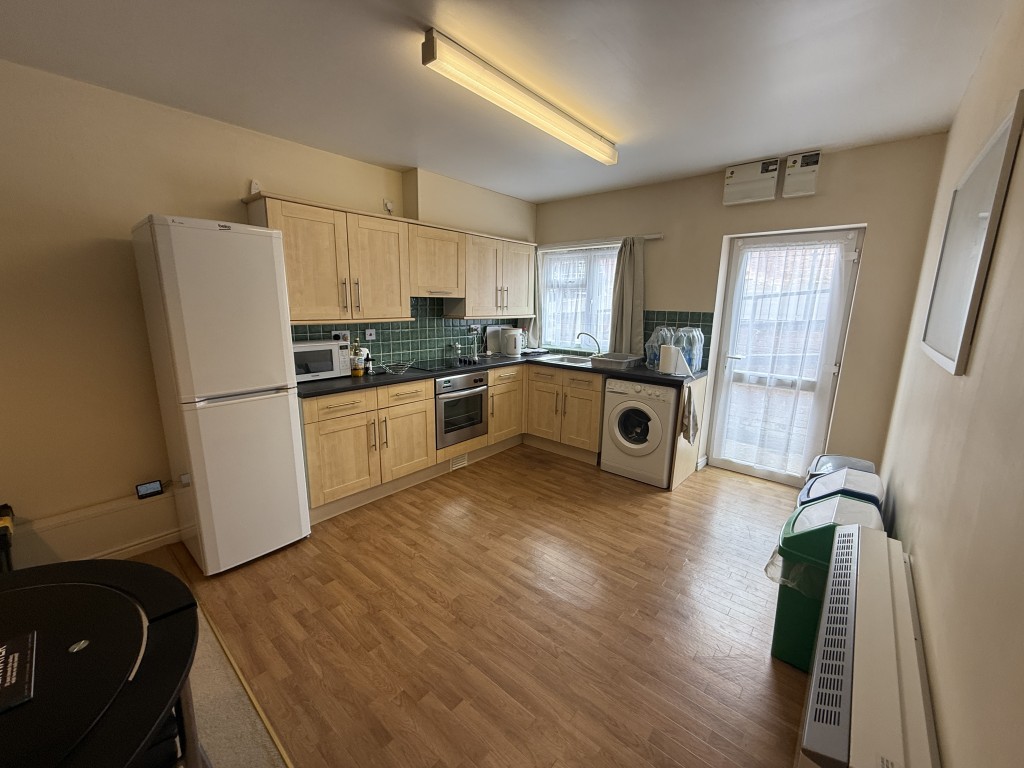
Entrance hall to open plan kitchen/dining/living area, bedroom and bathroom.
EPC Rating D
Council Tax Band A
Tenancy
Let under the terms of an Assured Periodic Tenancy at a current rental of £740 per calendar month (£8,880 per annum).
Flat 8
Entrance door to open plan kitchen/dining/living area, bedroom and bathroom.
EPC Rating C
Council Tax Band A
Tenancy
Let under the terms of an Assured Periodic Tenancy at a current rental of £740 per calendar month (£8,880 per annum).
Outside
Each flat and commercial premises have designated parking to the rear of the building. The additional six spaces are let to local businesses and residents producing £45 per space per month, giving a total income of £3,240 per annum.
Auctioneer's Note
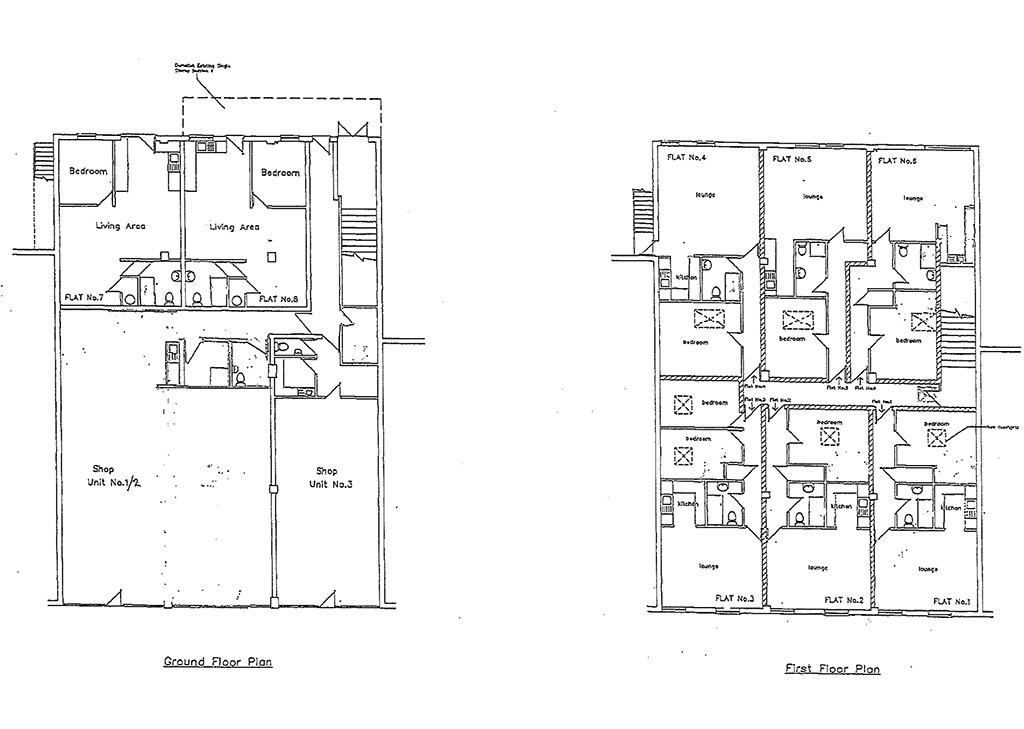
The floor plan has been provided by out Joint Auctioneer and is for guidance only, not to scale. Viewing all flats/units may not be possible at all appointment times.
There is an addendum available to be read
in conjunction with the legal documentation.

Important
All lots are sold subject to the Common Auction Conditions and Special Conditions of Sale (unless varied by the Sellers Solicitors), together with the Addendum, which will be available on Auction Day.
* Price Information
Guides are provided as an indication of each Seller’s minimum expectation. They are not necessarily figures at which a property will sell for and may change at any time prior to Auction. Unless stated otherwise, each Lot will be offered subject to a reserve (a figure below which the Auctioneer cannot sell the Lot during the Auction).
We expect the reserve will be set within the guide range or no more than 10% above a single figure guide. Please check our website regularly at cliveemson.co.uk, or contact us on 01622 608400, in order to stay fully informed with the up-to-date information.
Additional Fees
An Administration fee and Other non-optional fees may also be payable in addition to the bid price. All lots are offered subject to the Common Auction Conditions and Special Conditions of Sale or Revised Special Conditions of Sale (as applicable) and may include the repayment of search and other fees and or costs payable by the buyer.
All buyers are advised to inspect all available legal documentation prior to bidding and will be deemed to fully understand what they may be liable for if they are successful in purchasing. This should also include Stamp Duty, Land Registry fees and VAT which may become payable on completion in line with any property transaction, whether it is by auction or private treaty. If, as a buyer, you are in doubt you should seek advice from your own professional advisors. For more information on fees please go to Buyers Fees