
Lot 28 Landmark Freehold Commercial Building Over Four Floors With Rear Vehicular AccessAuction Date:
7th May 2026
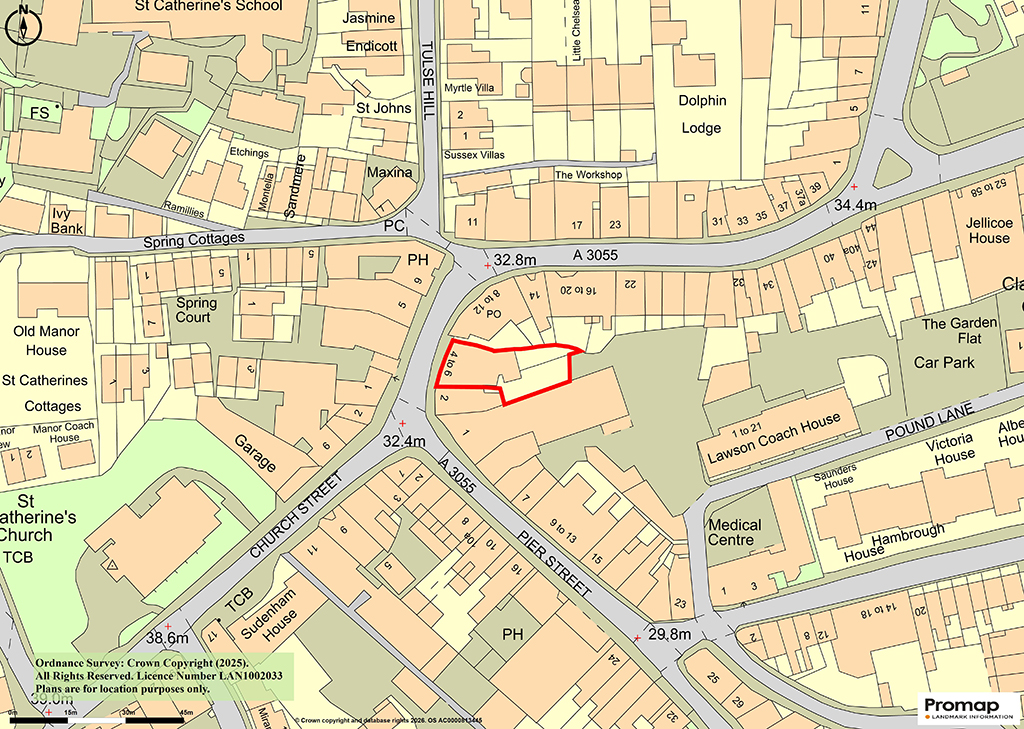
4 High Street, Ventnor, Isle Of Wight, PO38 1RY
Key Features
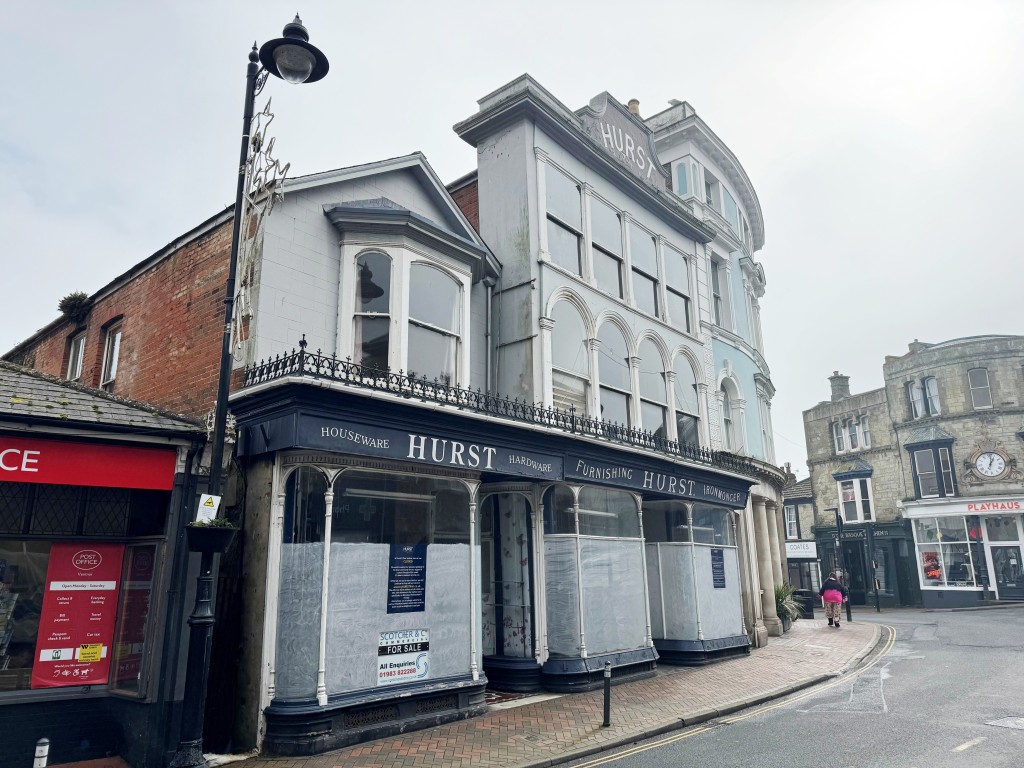
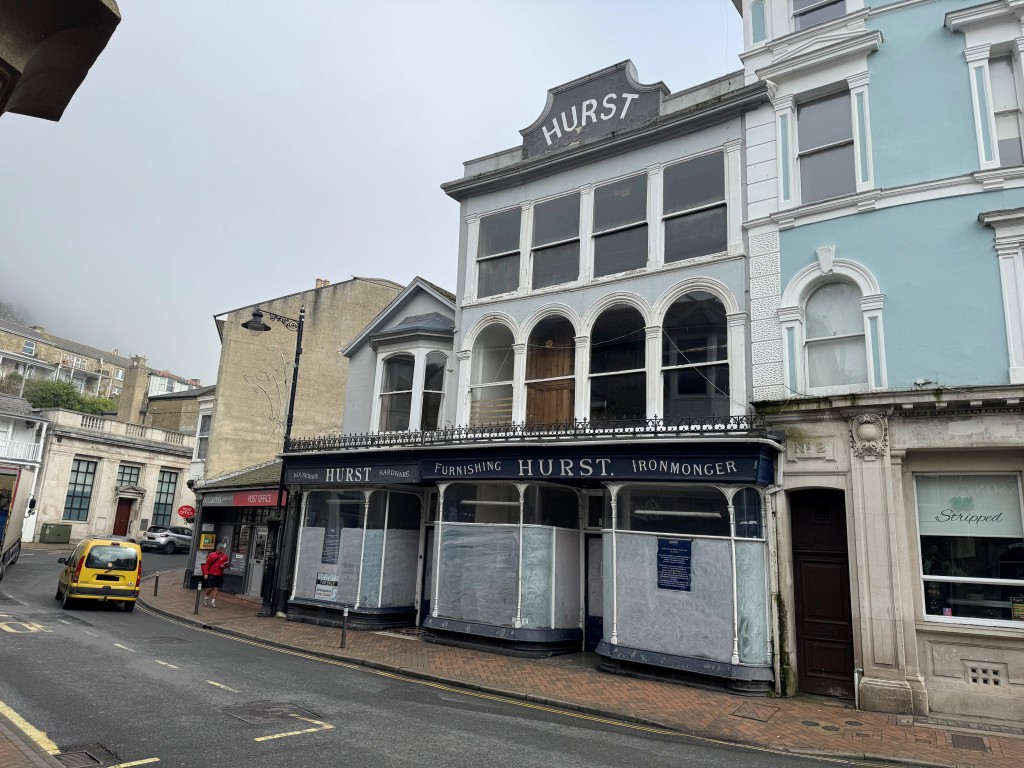
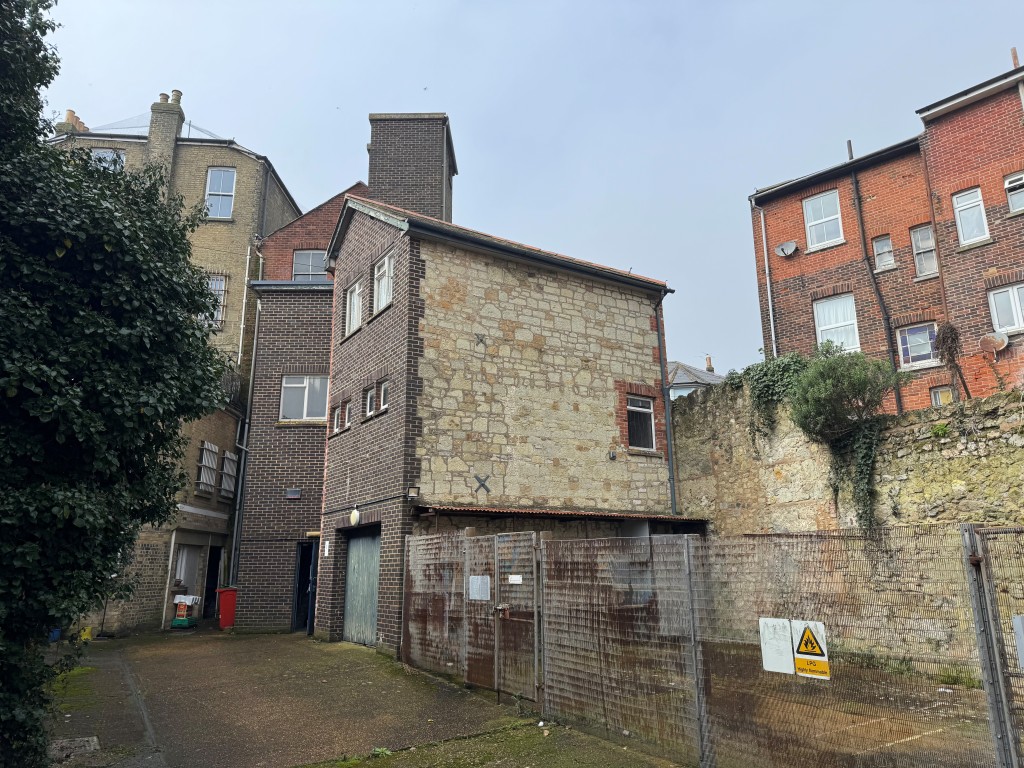
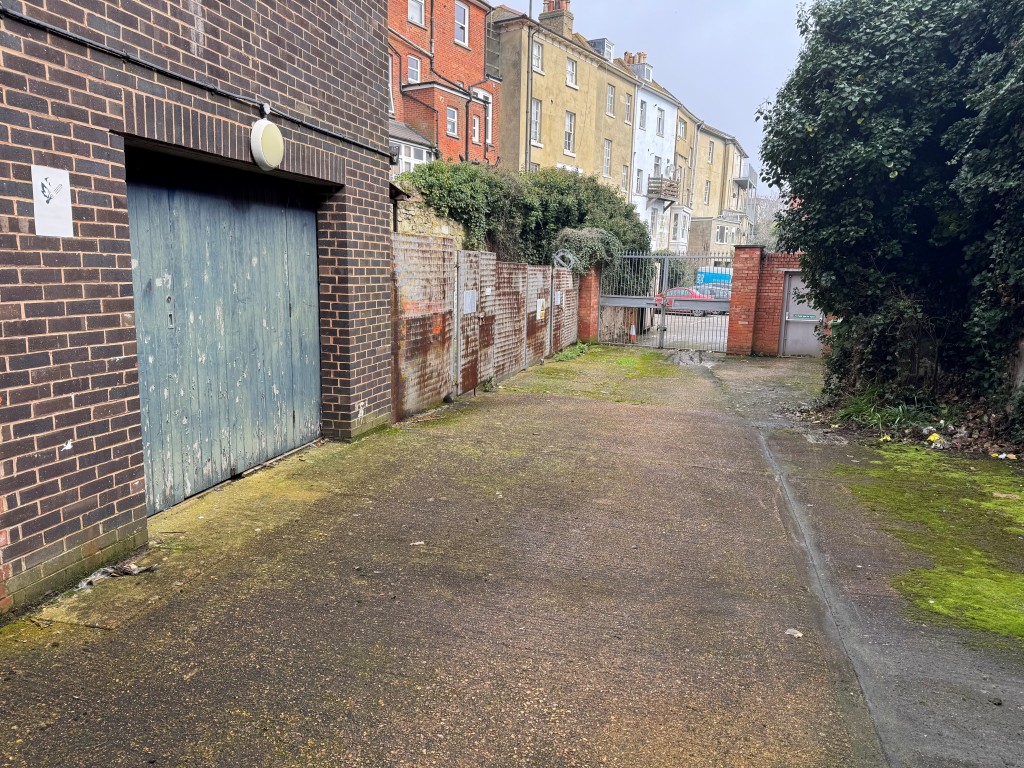
Situated in the very heart of Ventnor's pretty Victorian town centre, this landmark commercial building has served as an ironmongers and hardware store for many years until its recent closure. The building has accommodation over four floors including a basement. There is the significant advantage of pedestrian and vehicular access from the rear of the building via Pound Lane.
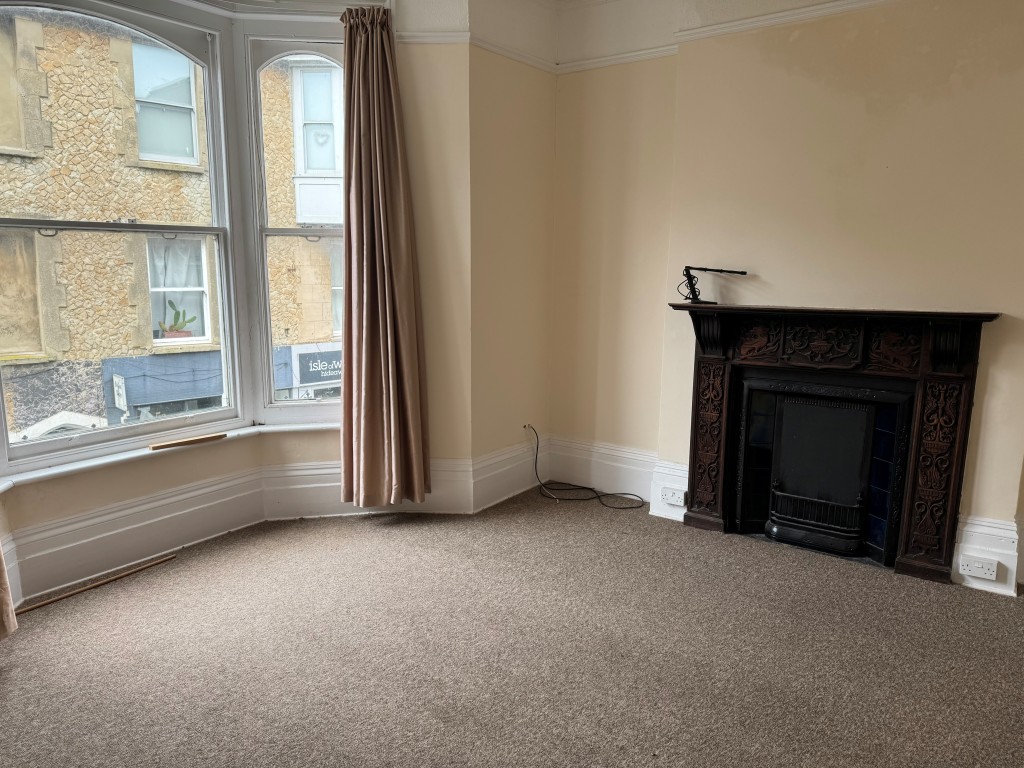
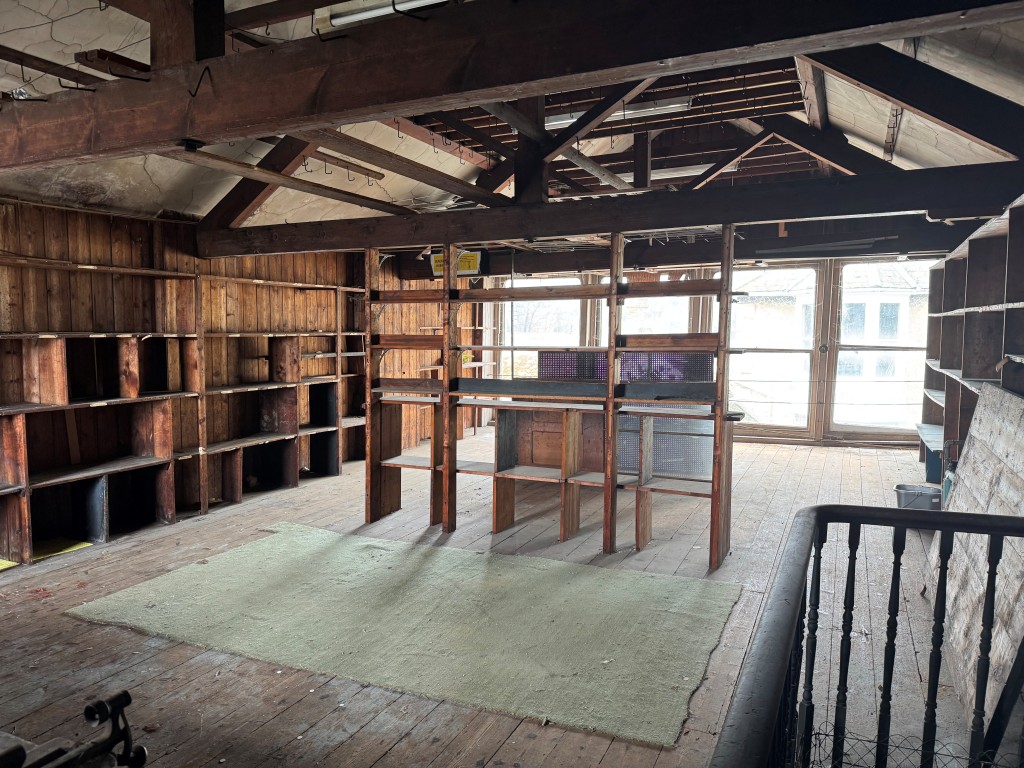
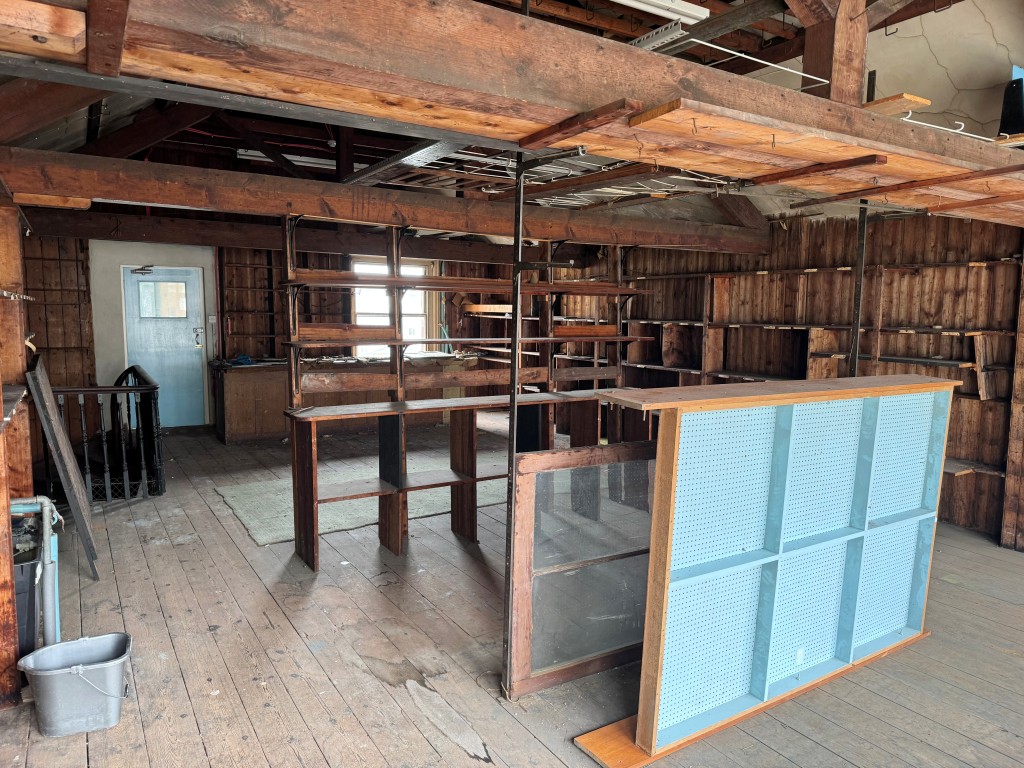
The whole building offers significant scope and potential for a number of future uses, subject to all the necessary consents being obtainable. The upper floors in particular, would appear to be ripe for residential conversion and it would appear that a residential dwelling has, in the past, previously existed at first floor level.
Basement
Storage area.
Ground Floor
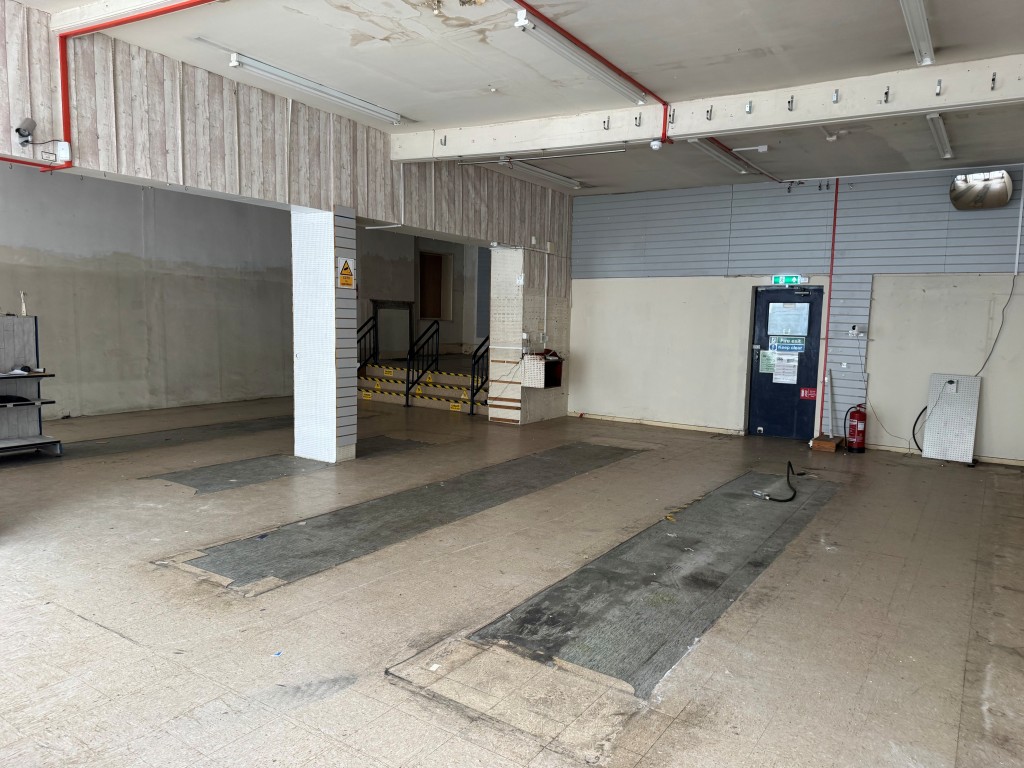
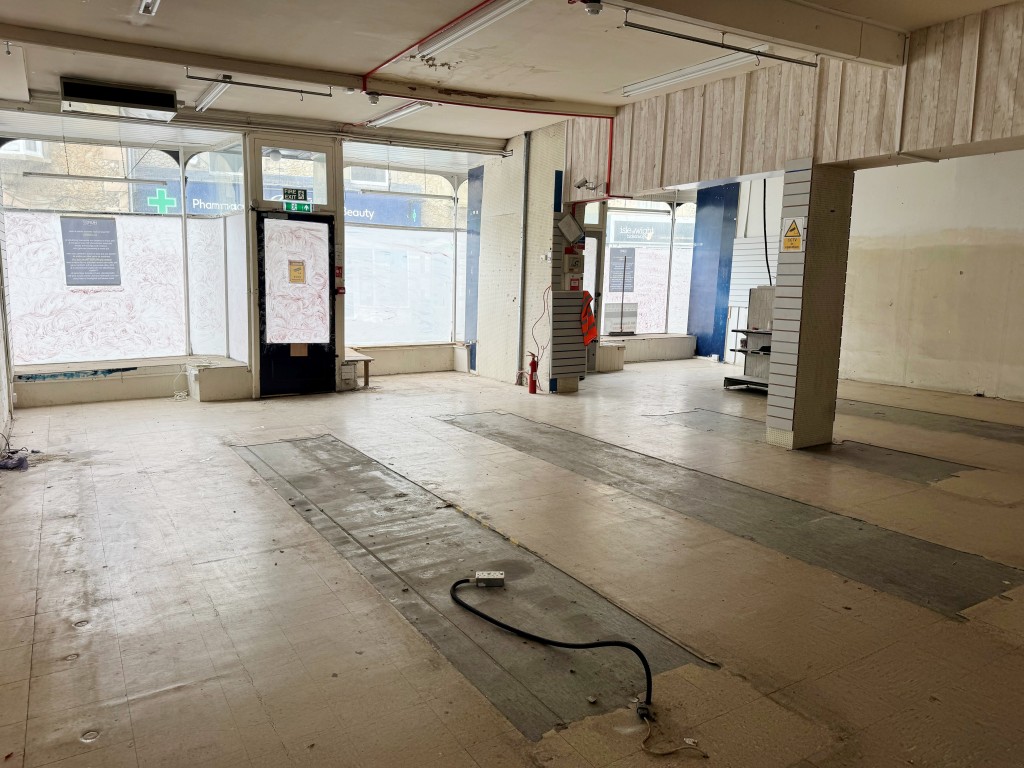
Main sales and retail area, staff amenities including cloakrooms with W.C.s
First and Second Floors
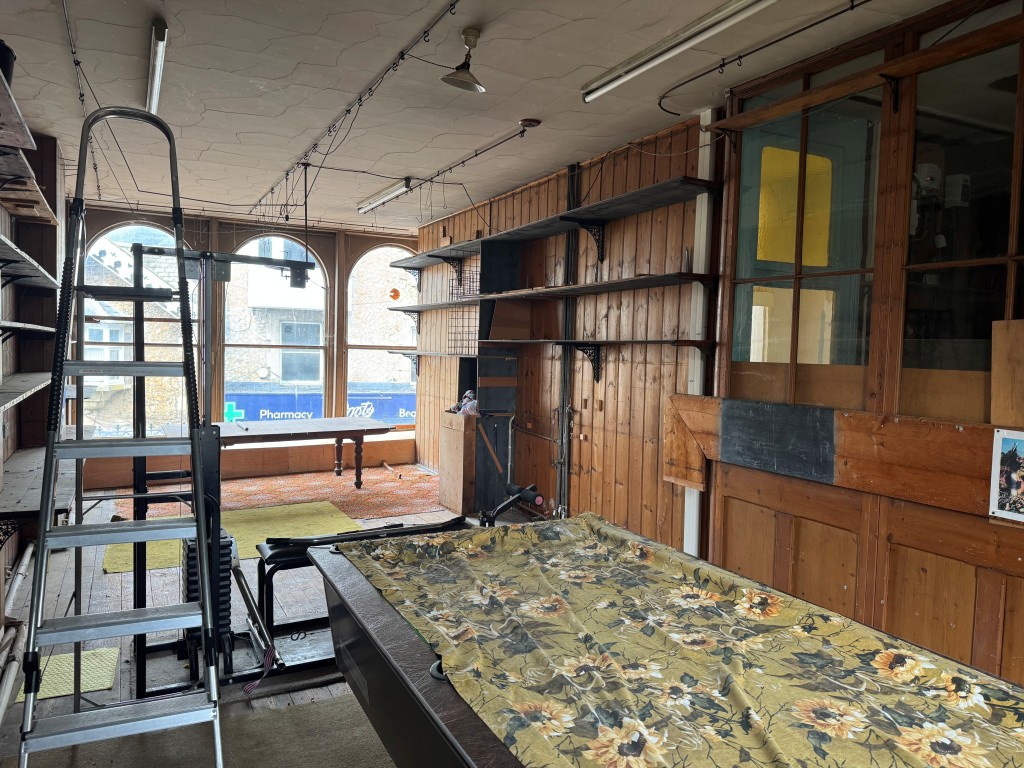
A range of store rooms and further staff amenity areas and what appears to be a former residential unit (4a) though this has not been in use residentially for many years.
EPC Rating
D (80). Total Floor Area 505 sq.m.
Local Planning Authority
Isle of Wight Council. Tel: 01983 823552. Website: iow.gov.uk.
There is an addendum available to be read
in conjunction with the legal documentation.

Important
All lots are sold subject to the Common Auction Conditions and Special Conditions of Sale (unless varied by the Sellers Solicitors), together with the Addendum, which will be available on Auction Day.
* Price Information
Guides are provided as an indication of each Seller’s minimum expectation. They are not necessarily figures at which a property will sell for and may change at any time prior to Auction. Unless stated otherwise, each Lot will be offered subject to a reserve (a figure below which the Auctioneer cannot sell the Lot during the Auction).
We expect the reserve will be set within the guide range or no more than 10% above a single figure guide. Please check our website regularly at cliveemson.co.uk, or contact us on 01622 608400, in order to stay fully informed with the up-to-date information.
Additional Fees
An Administration fee and Other non-optional fees may also be payable in addition to the bid price. All lots are offered subject to the Common Auction Conditions and Special Conditions of Sale or Revised Special Conditions of Sale (as applicable) and may include the repayment of search and other fees and or costs payable by the buyer.
All buyers are advised to inspect all available legal documentation prior to bidding and will be deemed to fully understand what they may be liable for if they are successful in purchasing. This should also include Stamp Duty, Land Registry fees and VAT which may become payable on completion in line with any property transaction, whether it is by auction or private treaty. If, as a buyer, you are in doubt you should seek advice from your own professional advisors. For more information on fees please go to Buyers Fees